


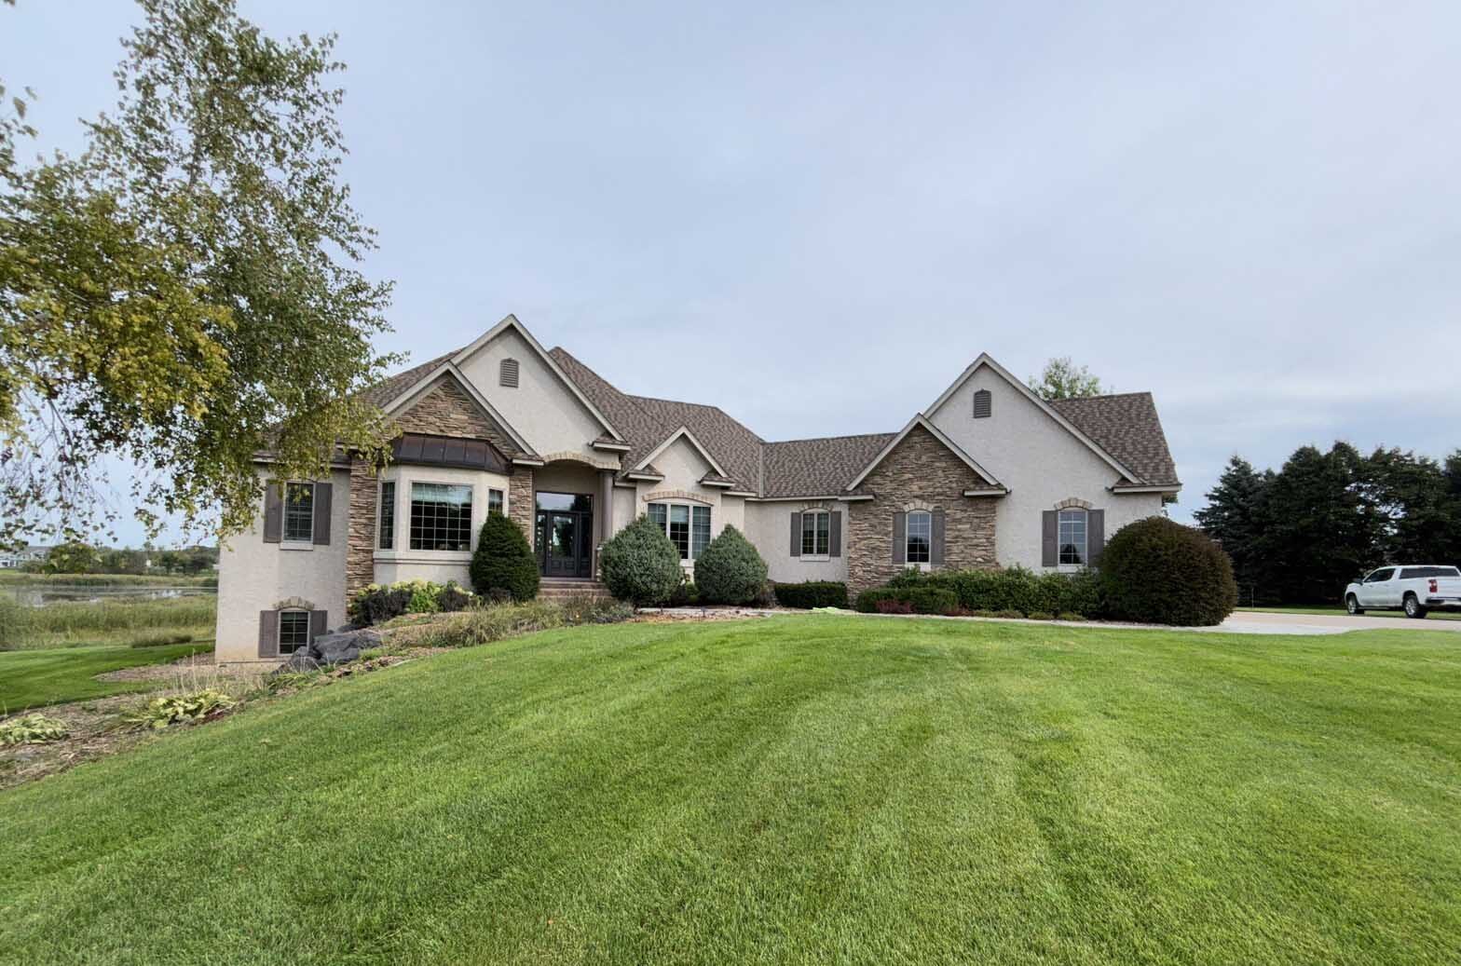
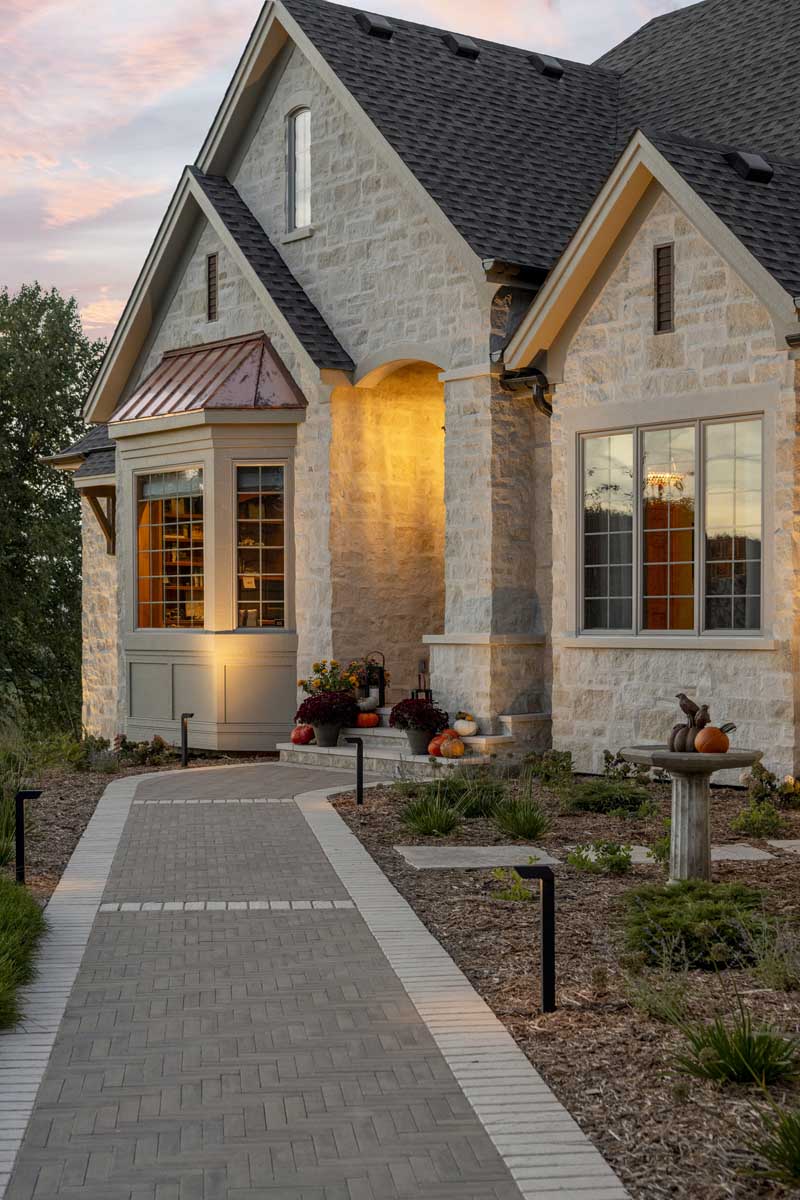
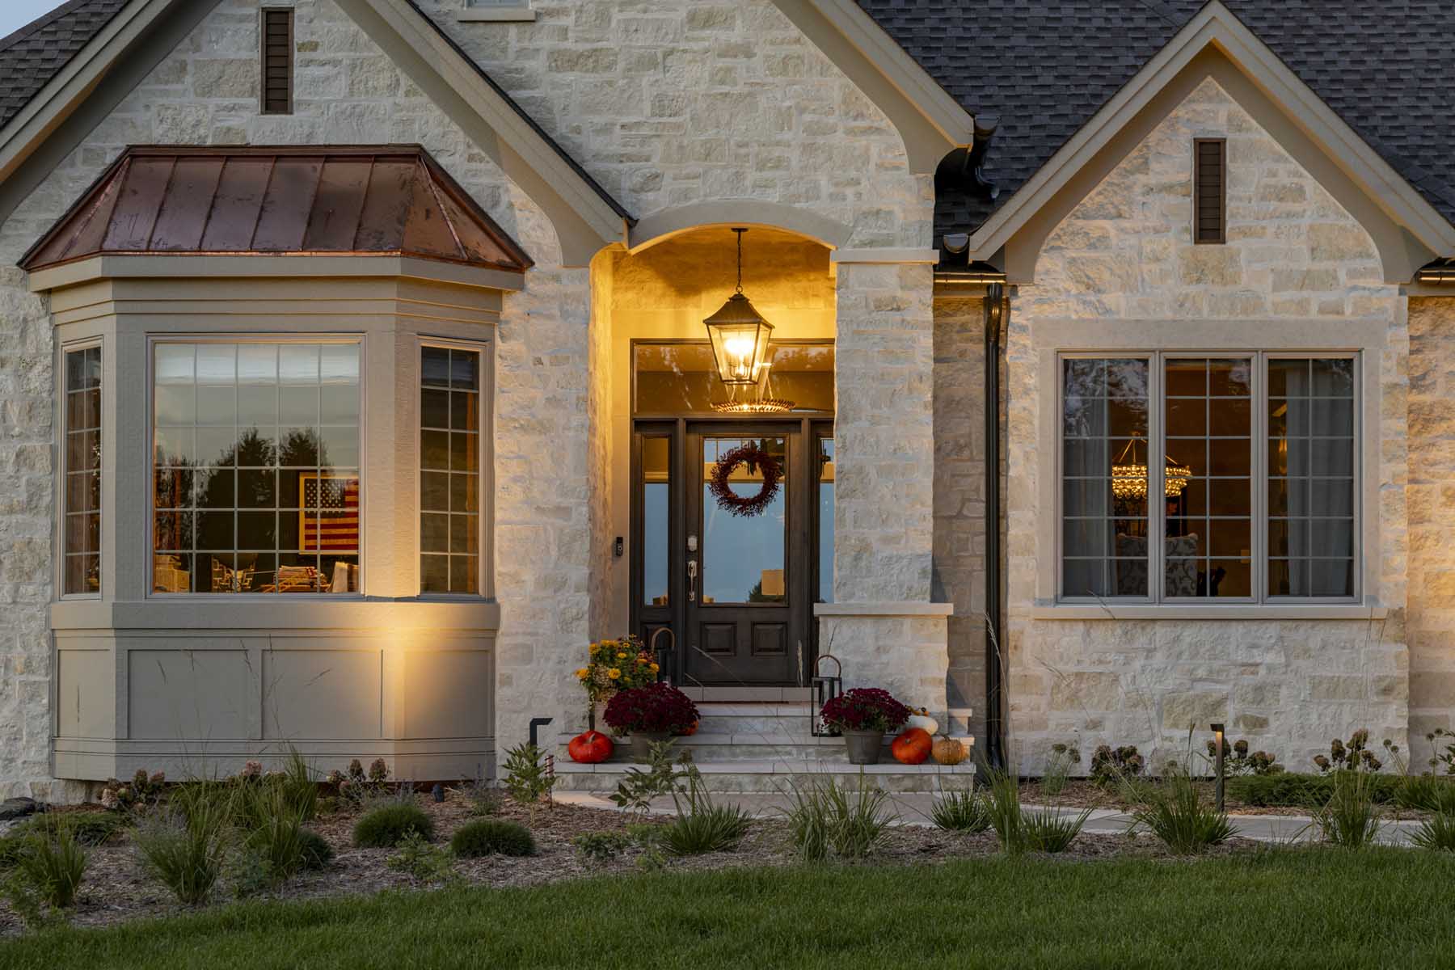
To transform this early 2000s home into a timeless estate, the homeowners drew inspiration from their travels across the English countryside. The goal was to replace the original siding with architectural materials that felt as though they had been rooted in the landscape for centuries.
Old English Charm Meets Modern Exterior Design
More Featured Homes



Before
After

Materials With Character
We achieved this look using a custom flush-and-fill technique where the mortar stands proud against the stonework, framed by limestone window surrounds and wooden accent brackets. Standing-seam copper shingles over the bay windows and a matching copper cupola add rich metal accents that will age gracefully over time.

Custom Detached Garage
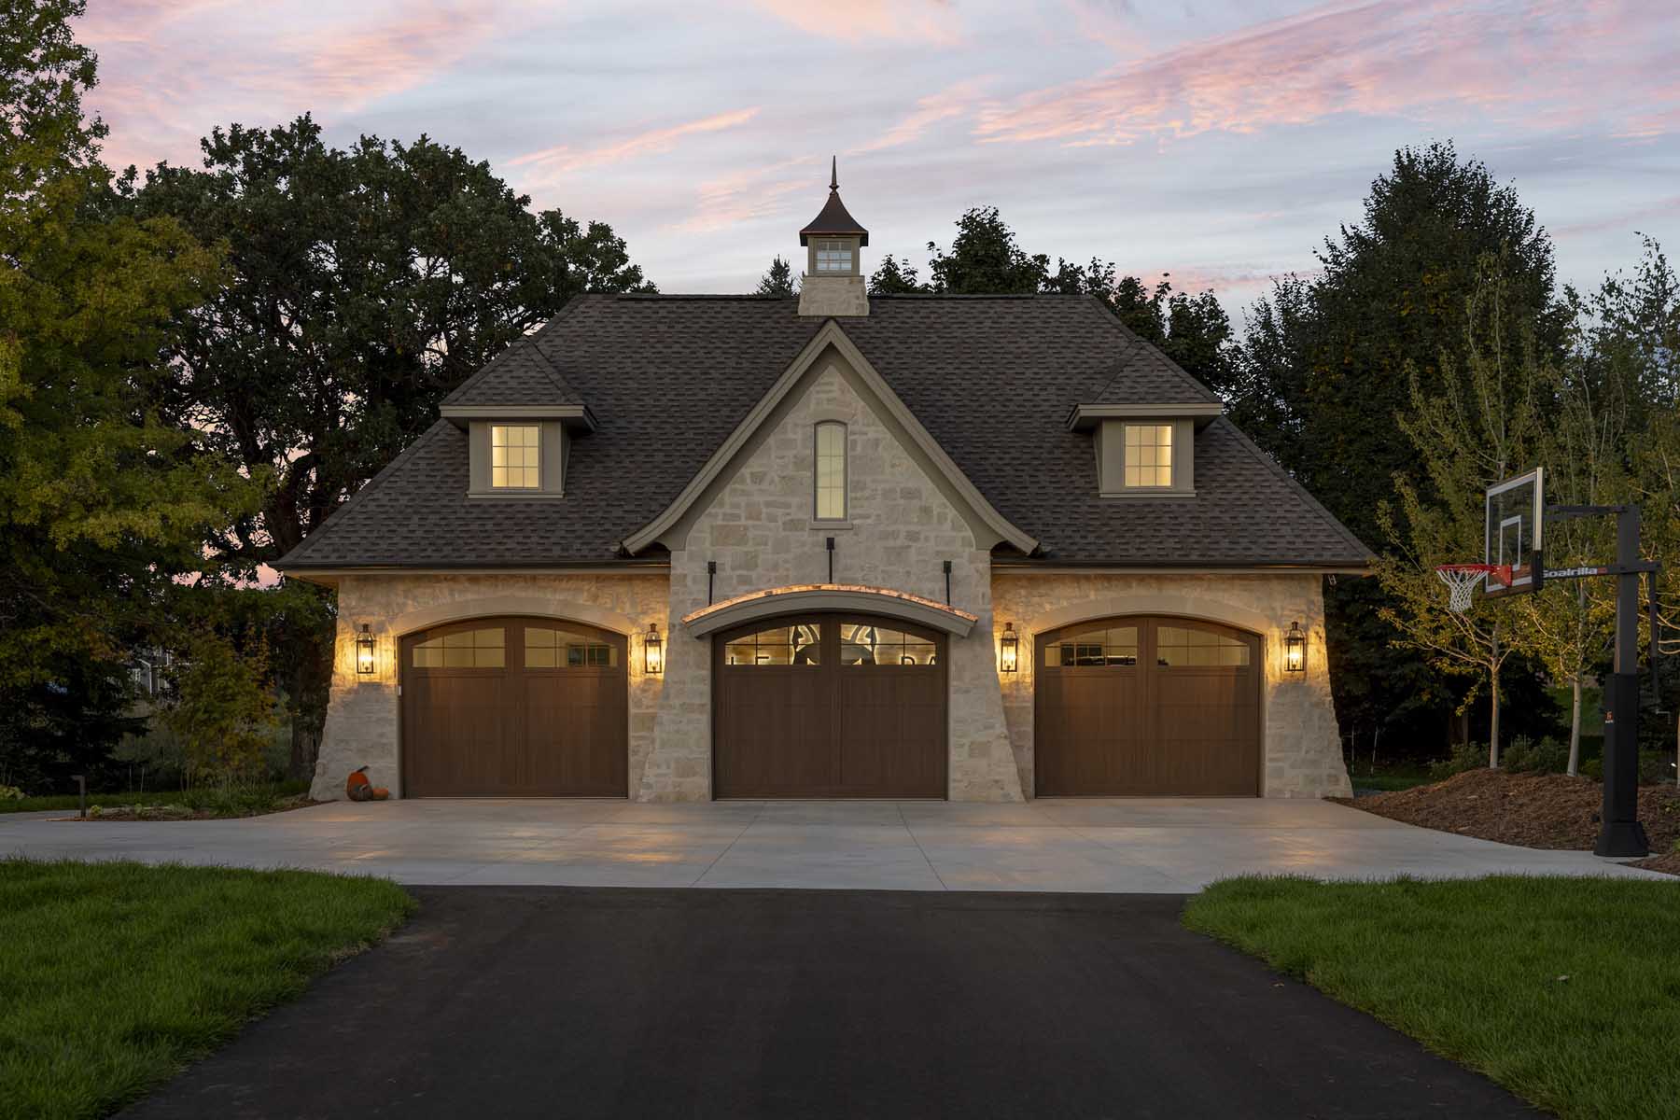
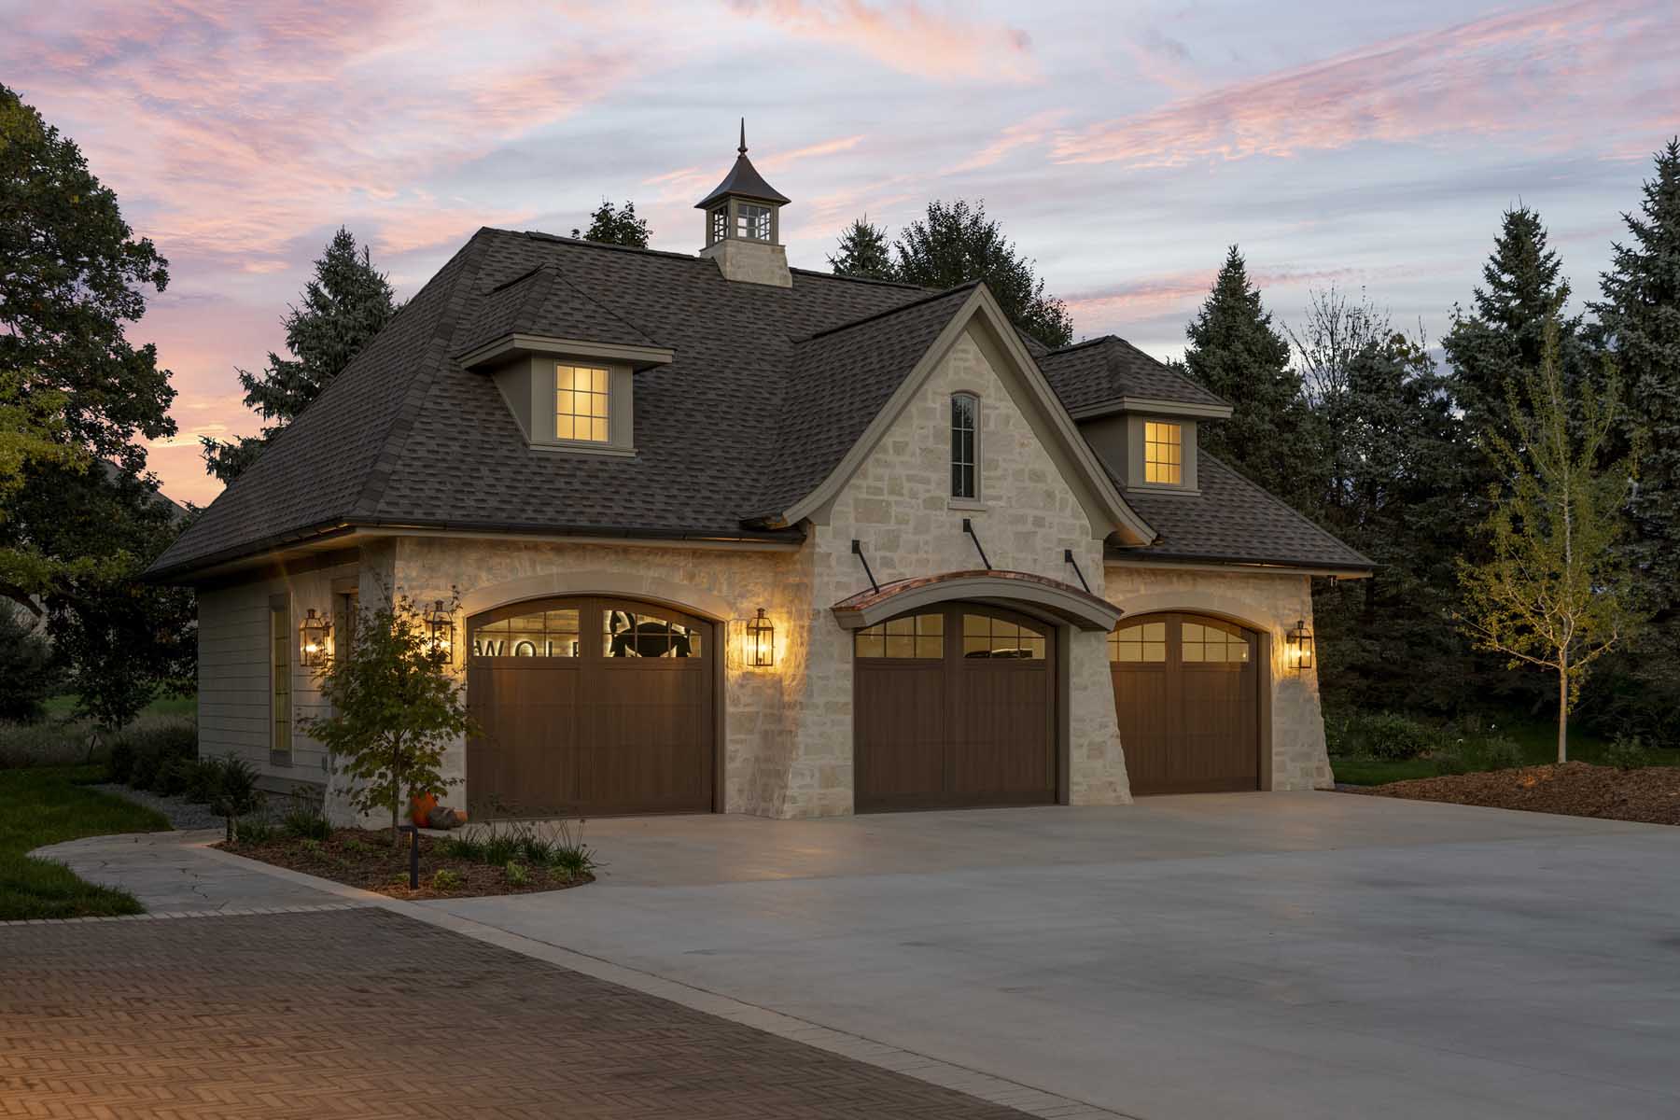
Expanding the property’s footprint, we built a brand-new three-stall detached garage complete with a versatile bonus room above and distinct flared exterior walls. A new paver driveway, fresh garage doors on the main house, and extensive surrounding landscaping unify the entire front elevation. The material selection balances longevity with refined beauty, combining GAF Timberline HDZ shingles in Mission Brown with James Hardie 7″ straight shake siding, trim, and smooth panels.
A Private Backyard Retreat
The transformation continues around the back elevation, where a dramatic two-story stone-accented gable wall anchors the James Hardie shake siding. Designed with entertaining in mind, the updated backyard features a brand-new swimming pool and a custom outdoor pergola. The result is an effortless transition from the home’s historic-inspired architecture to a modern outdoor living sanctuary.


