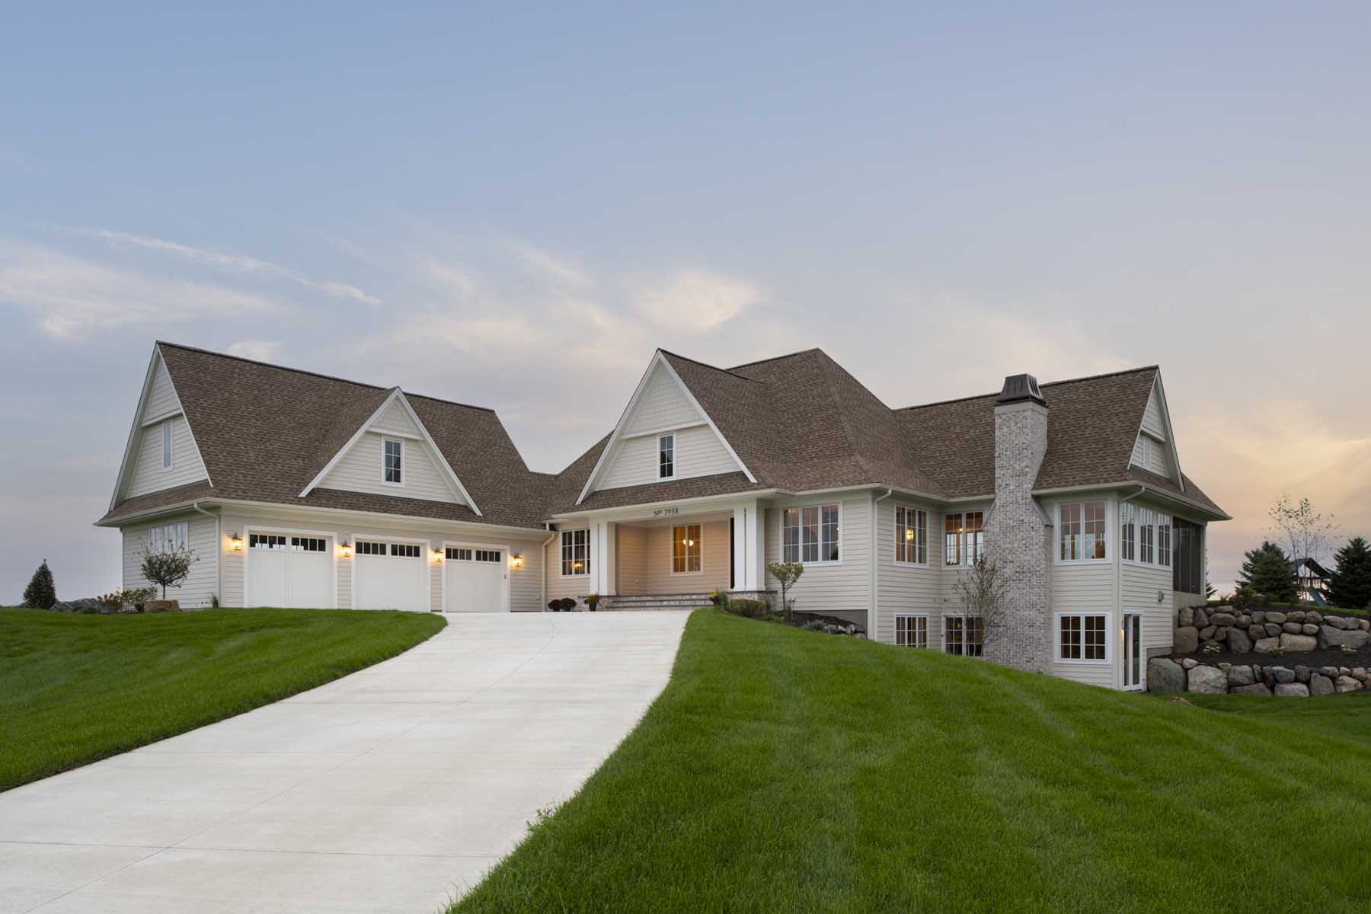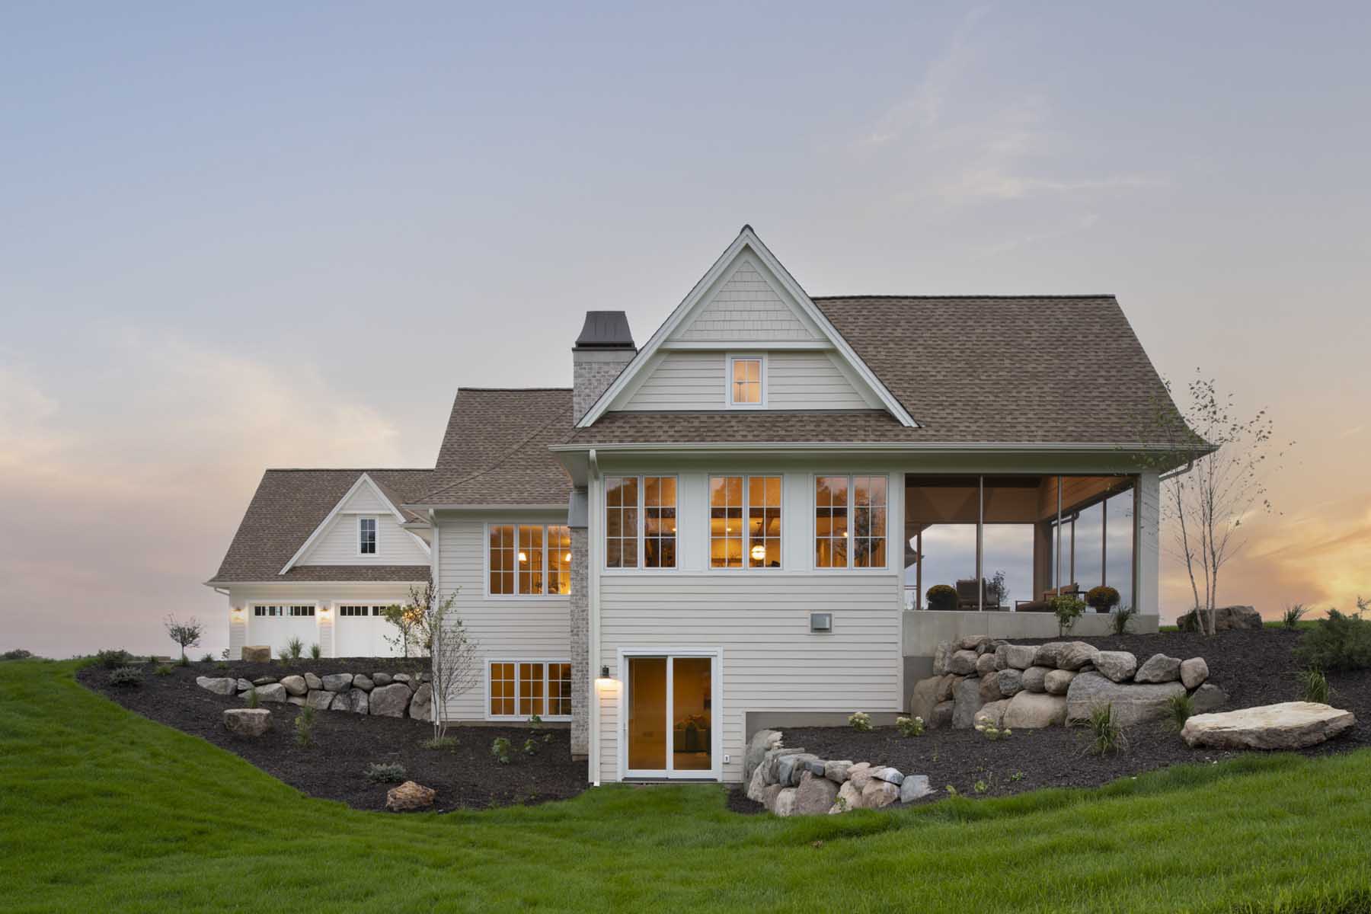

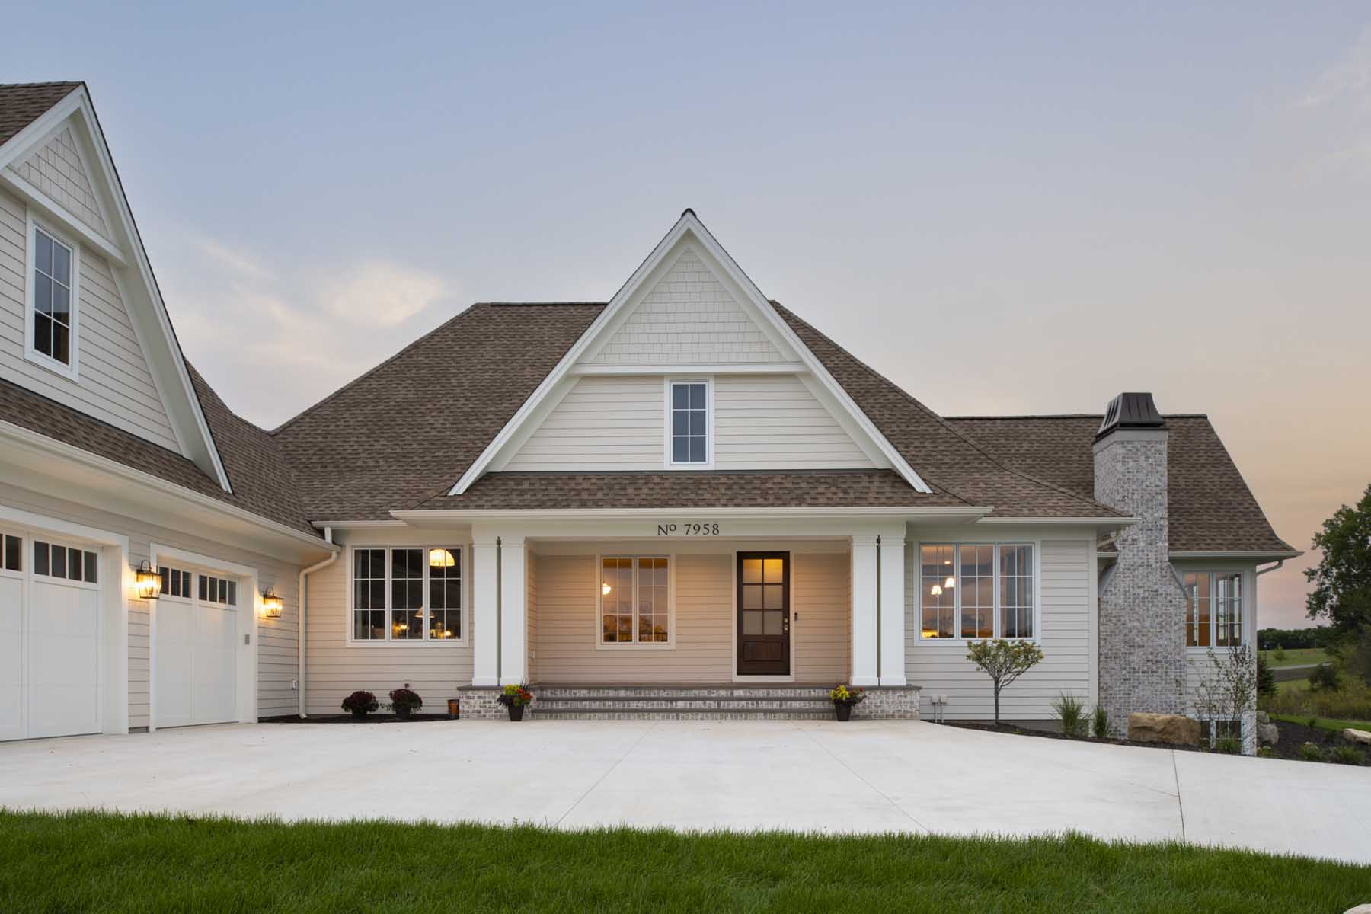
Set on 2.65 rolling acres, The Dakota is a 4,600+ square foot custom home where the material palette does the talking. Throughout the residence, warm walnut serves as a unifying thread alongside all-inset cabinetry, delivering crisp shadow lines and a sense of timeless craftsmanship.



Reclaimed Timber Vaults
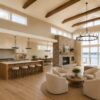
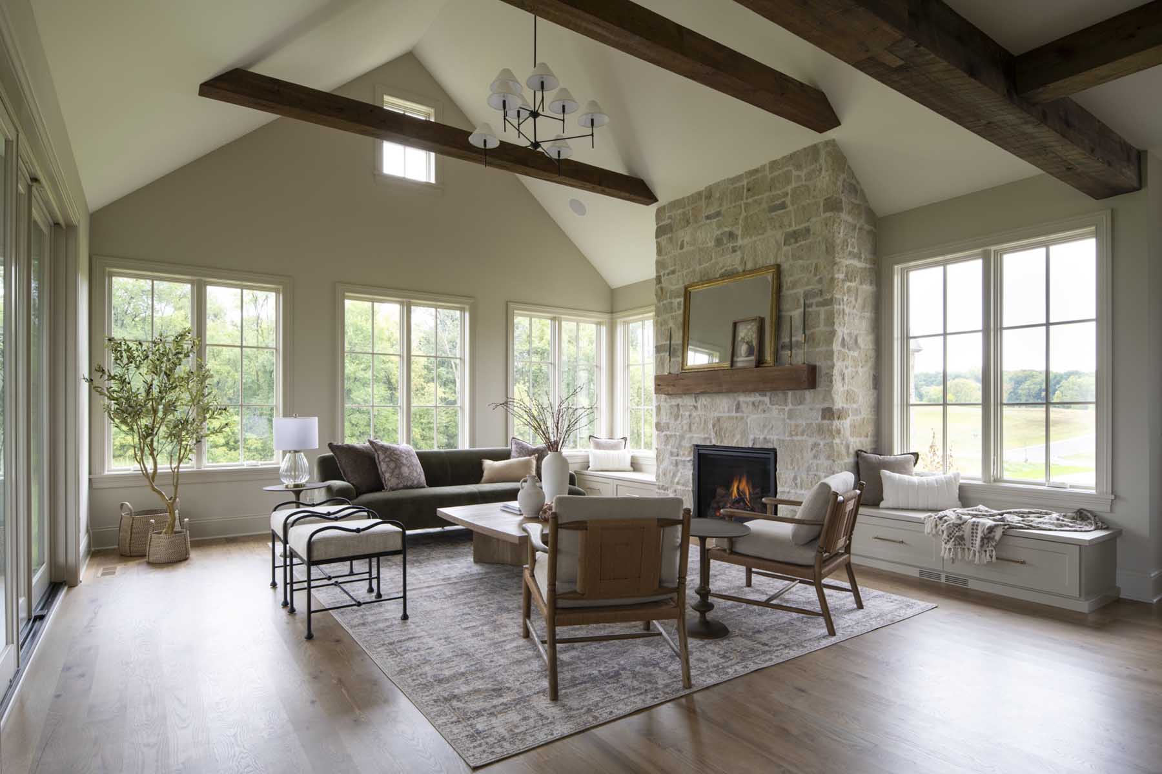
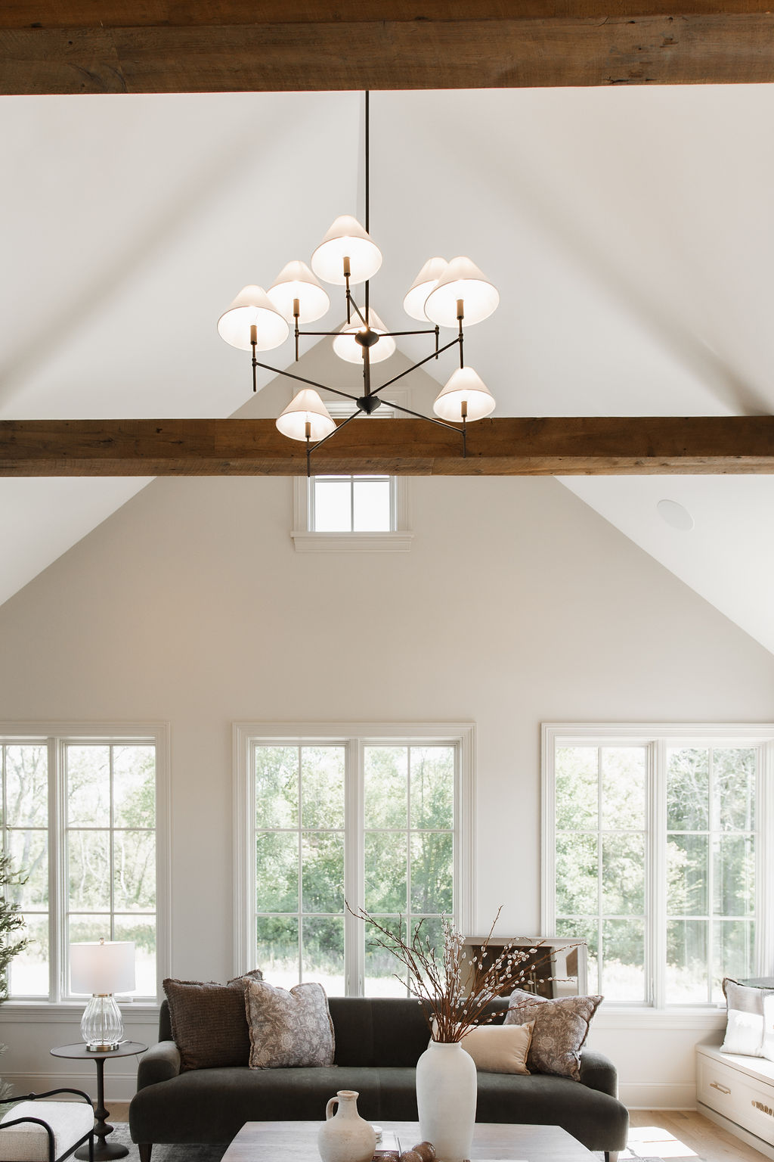
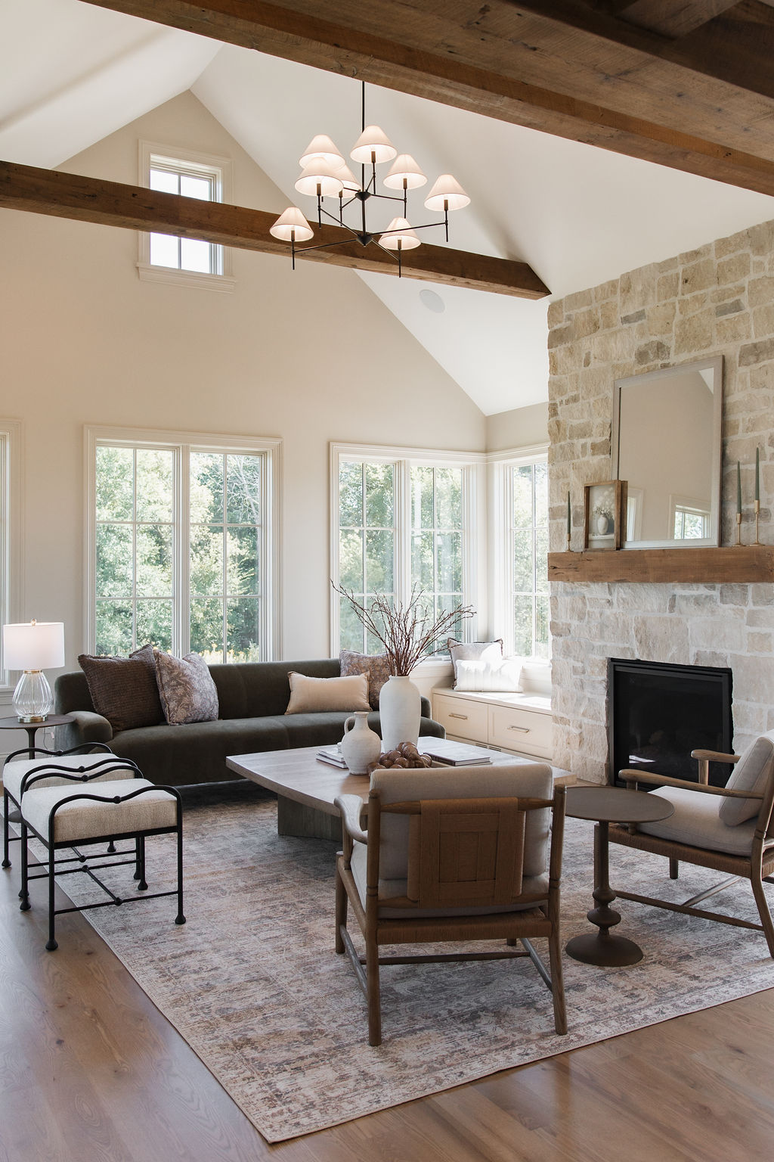
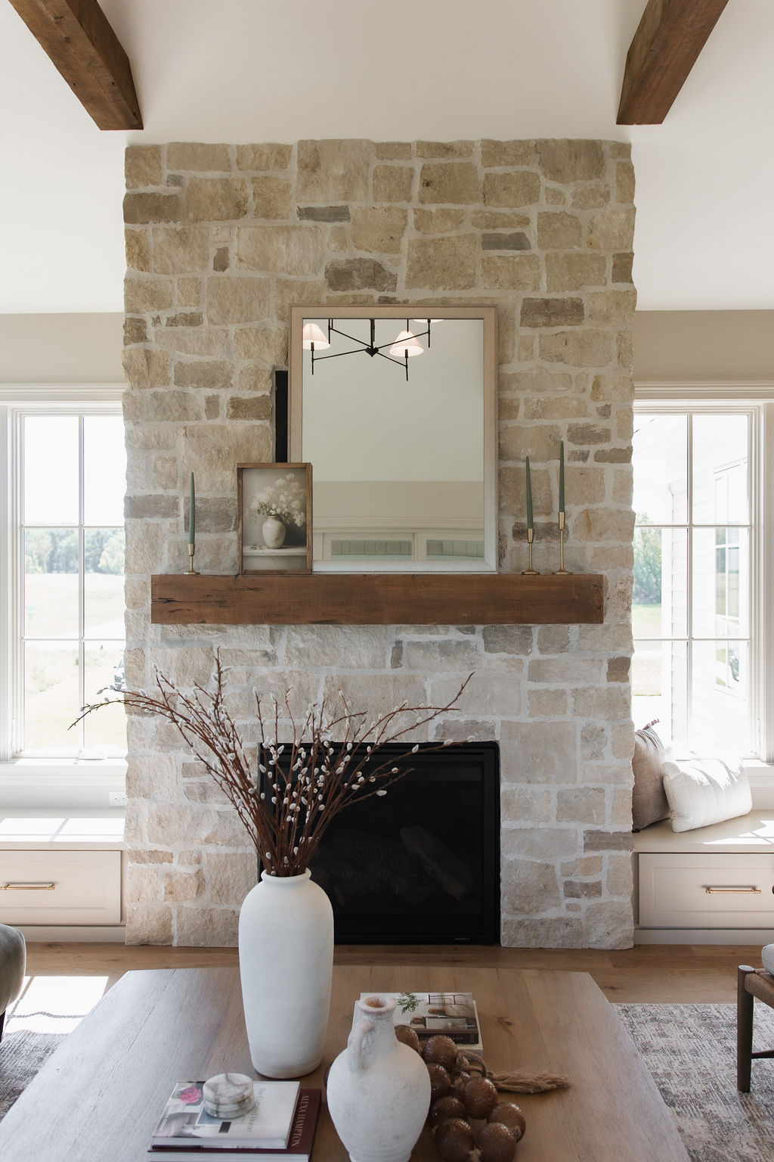
The vaulted great room anchors the main level, featuring reclaimed timber beams that draw the eye upward toward views of the surrounding acreage. A stone-clad hearth grounds the space, offering a classic focal point built for cozy evenings and quiet relaxation.
A Refined Kitchen
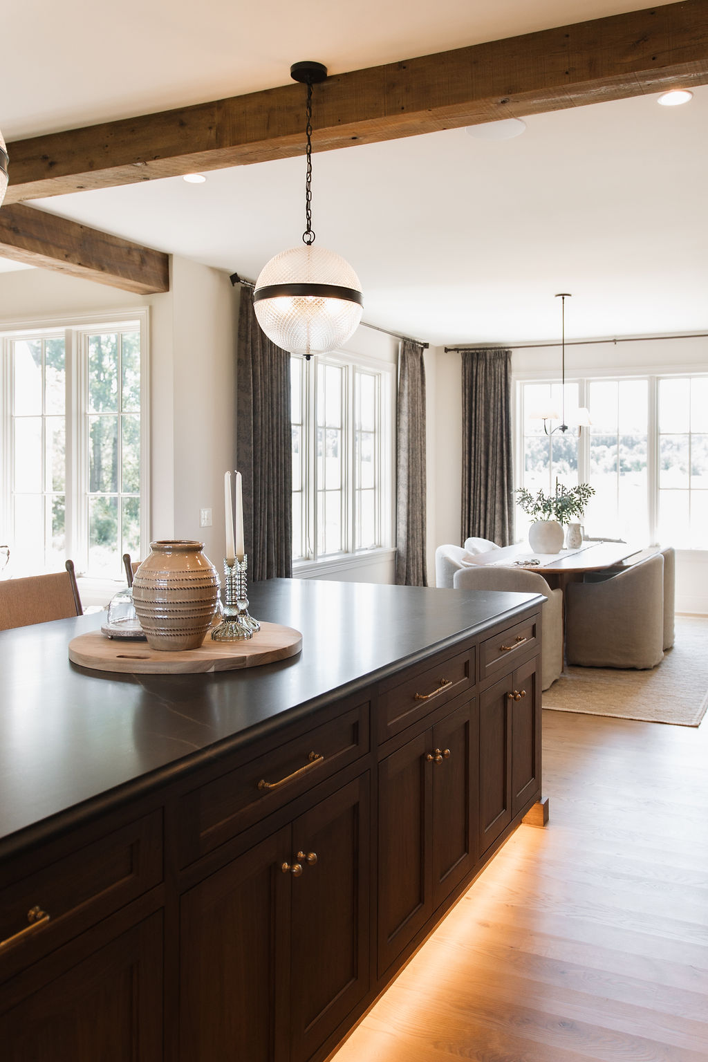
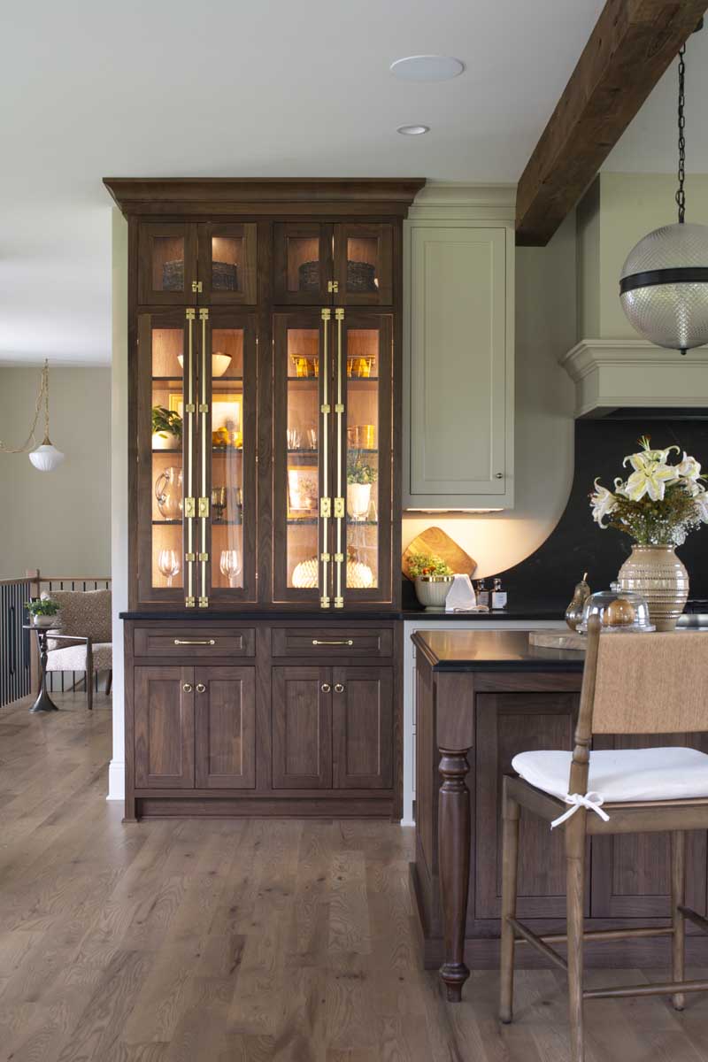
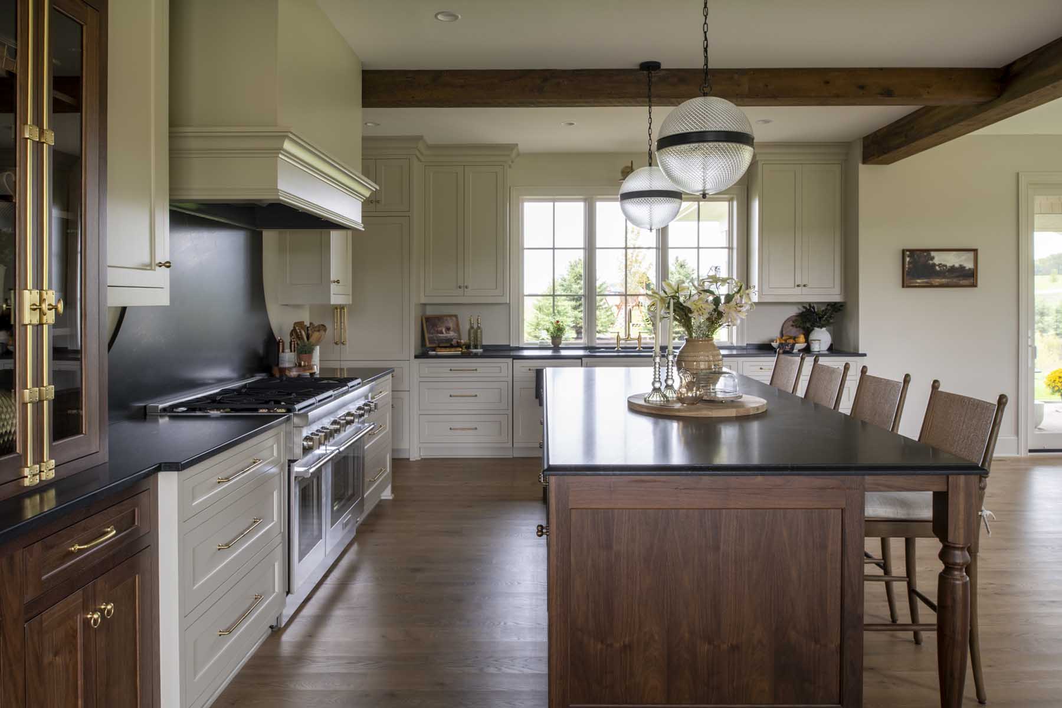
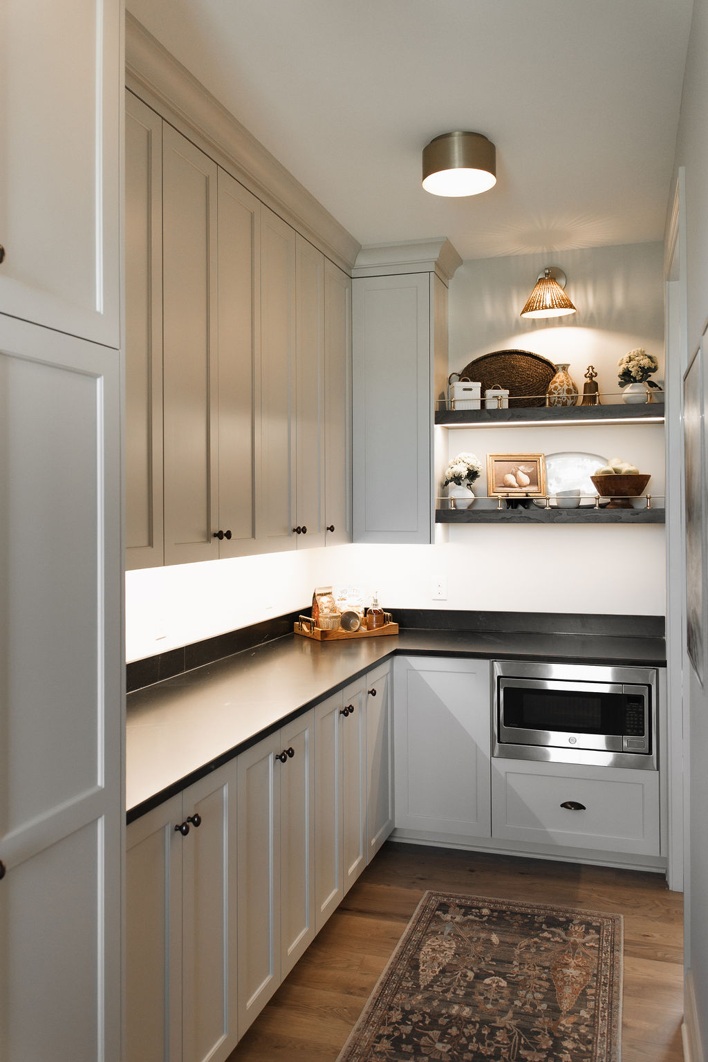
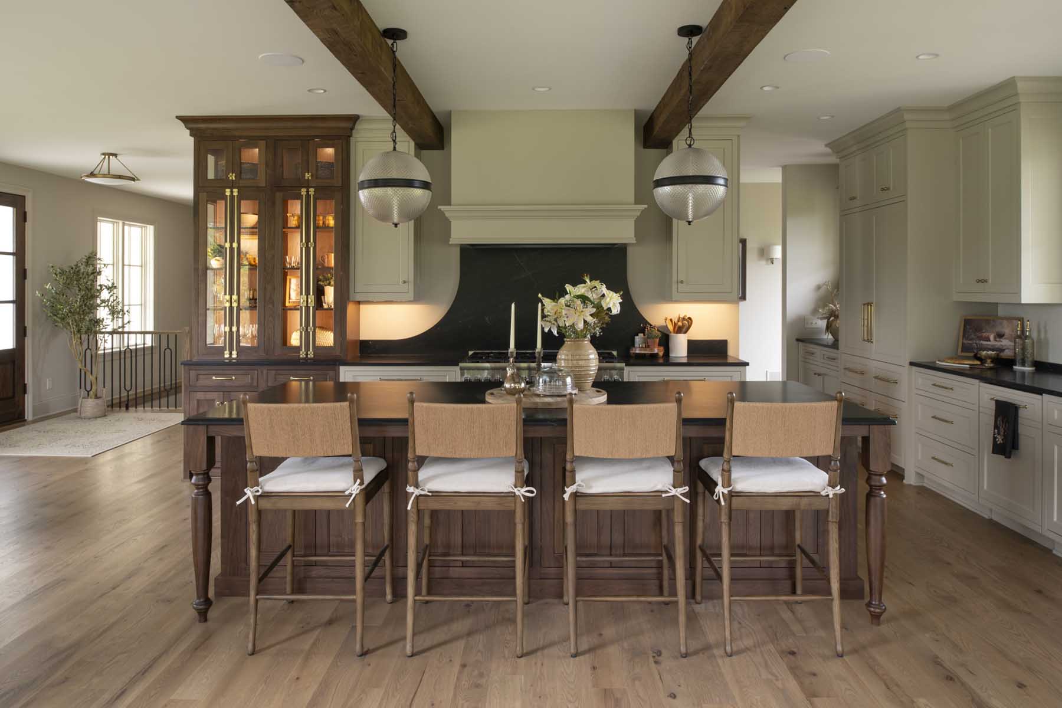
In the kitchen, soft greige perimeter cabinetry pairs with dramatically veined marble, honed black stone, and unlacquered brass hardware designed to patina beautifully over time. A warm walnut island and custom glass-front pantry cabinetry seamlessly balance rich wood tones with refined stone surfaces.
Accessible Primary Suite
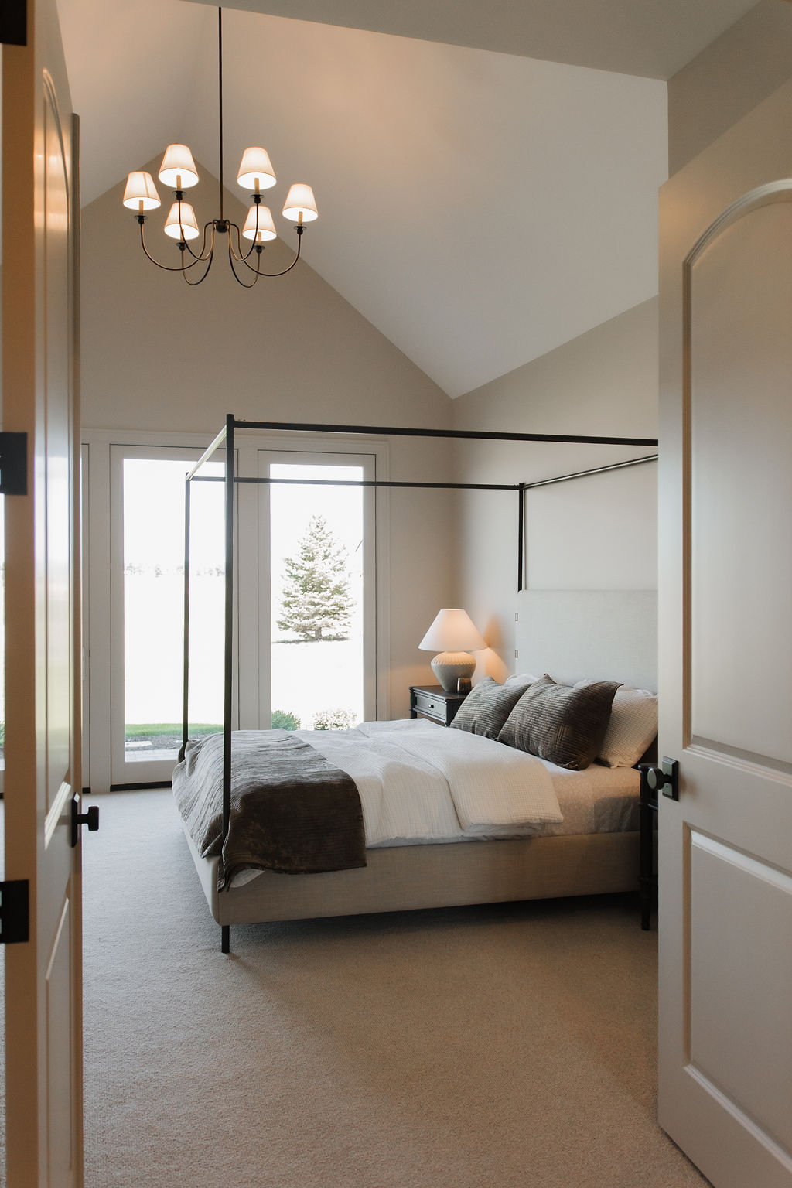
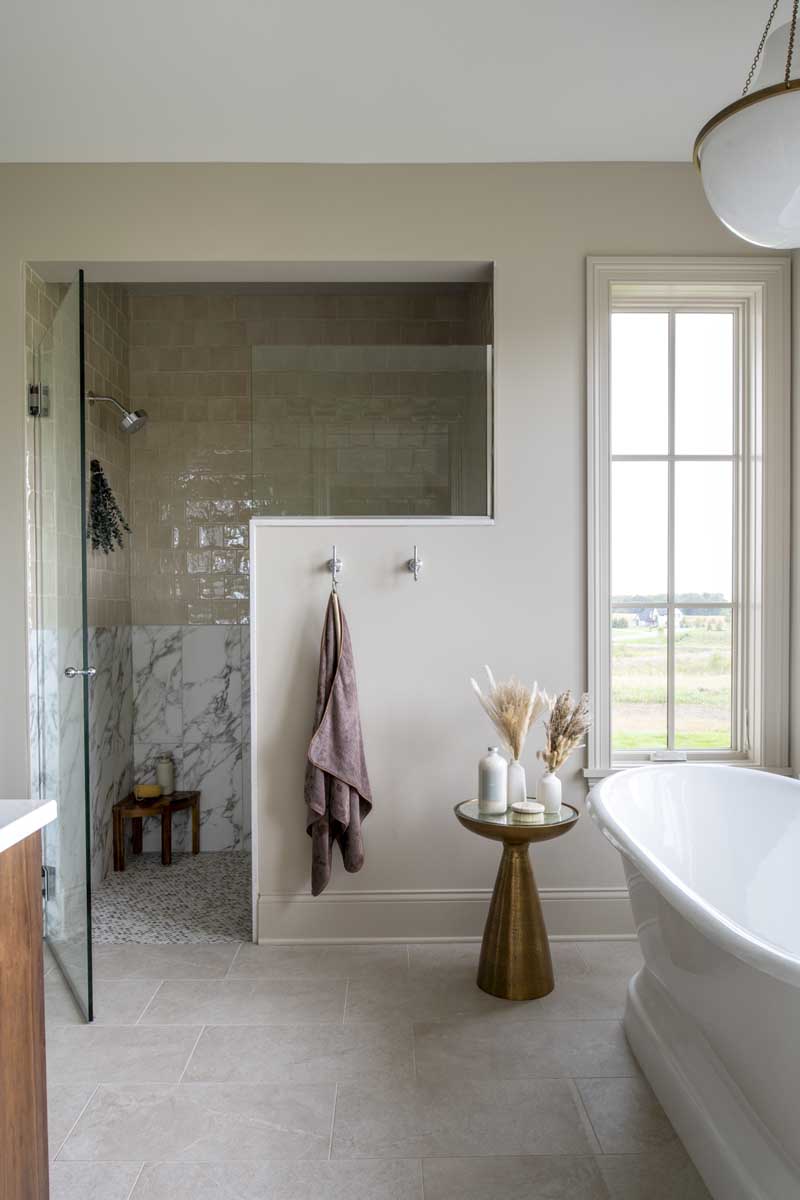
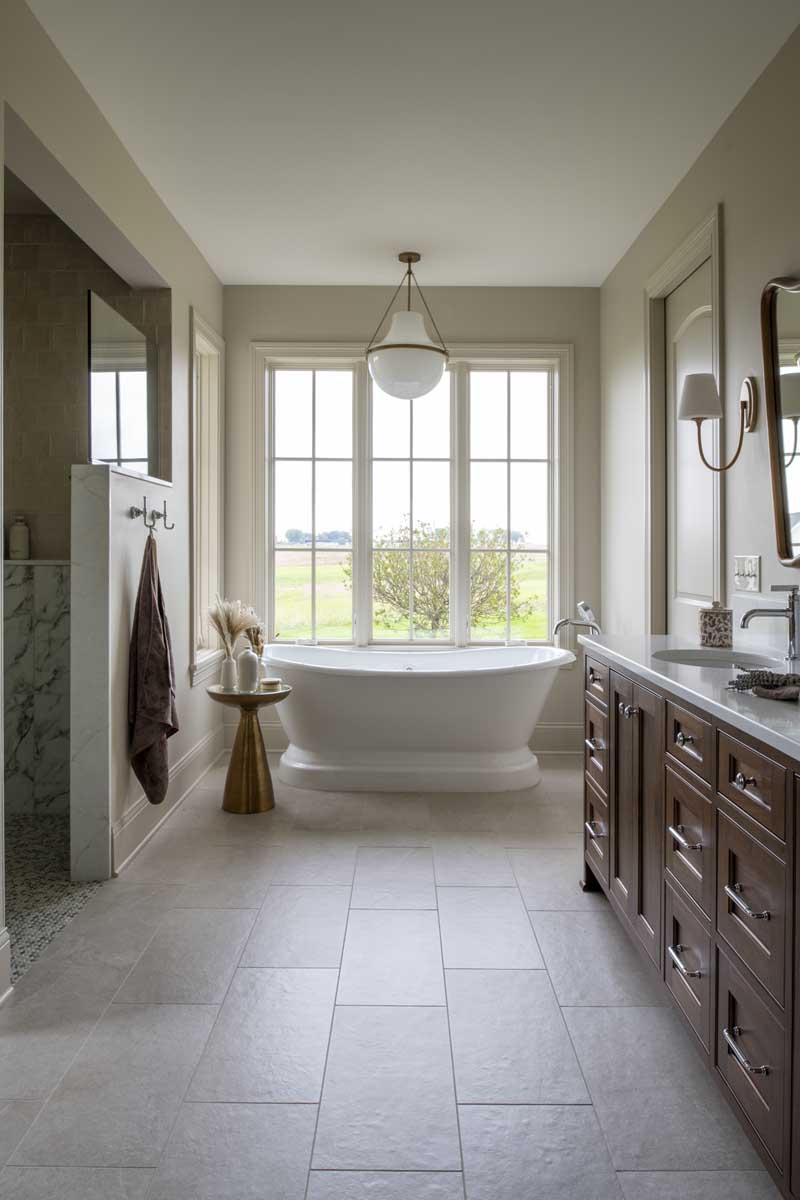
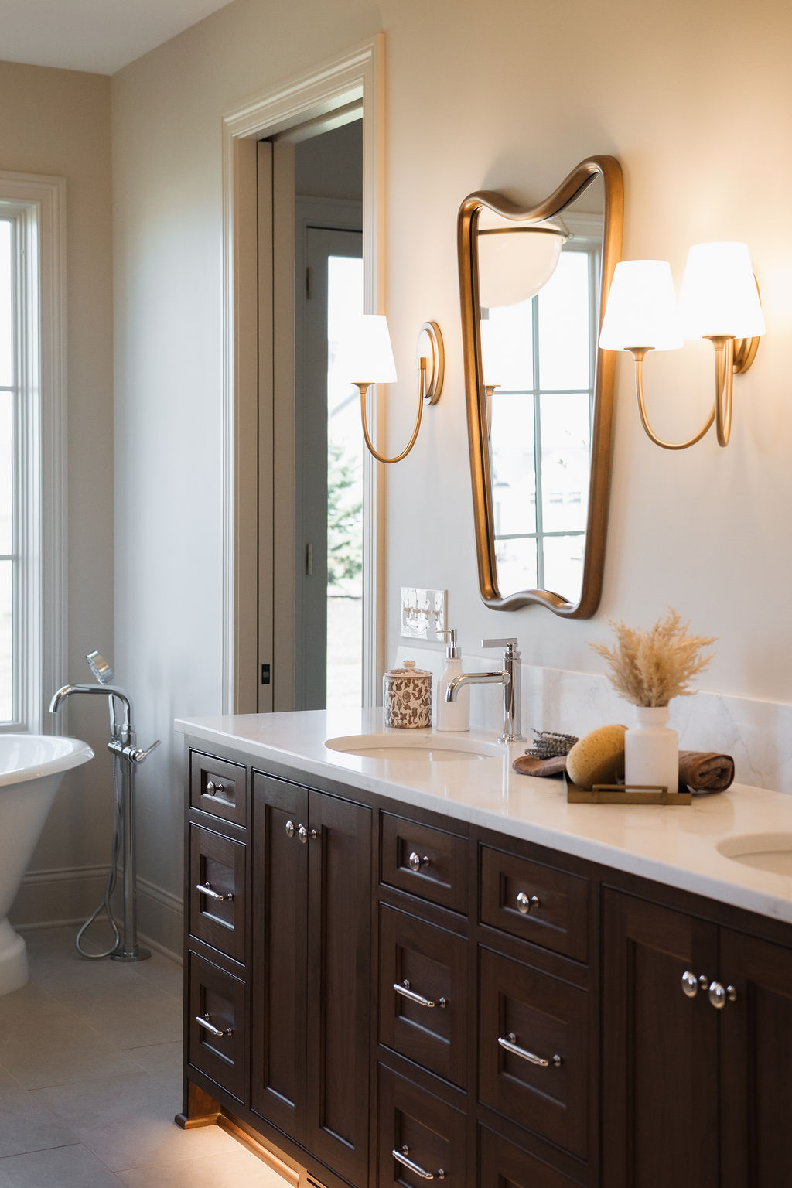
Tucked on the main level, the primary suite is finished in a softer, tranquil register. Plaster-toned walls, rich limestone, and delicate stone mosaic tile underfoot create a serene, spa-like retreat within the home.
Uniquely Cozy Office
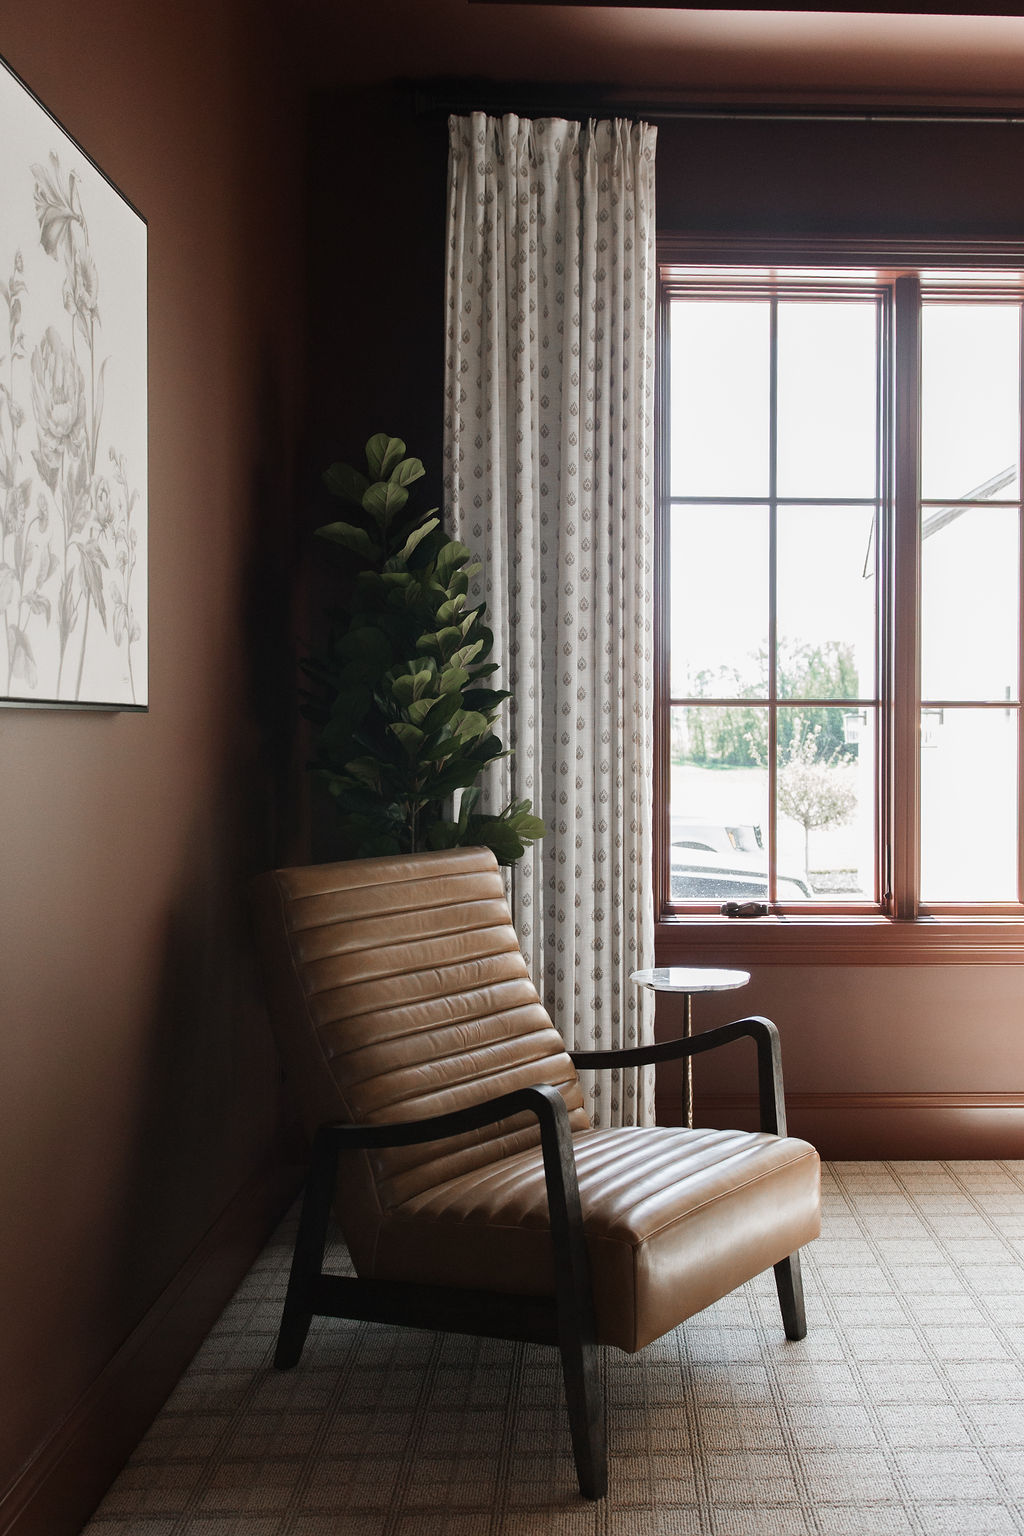
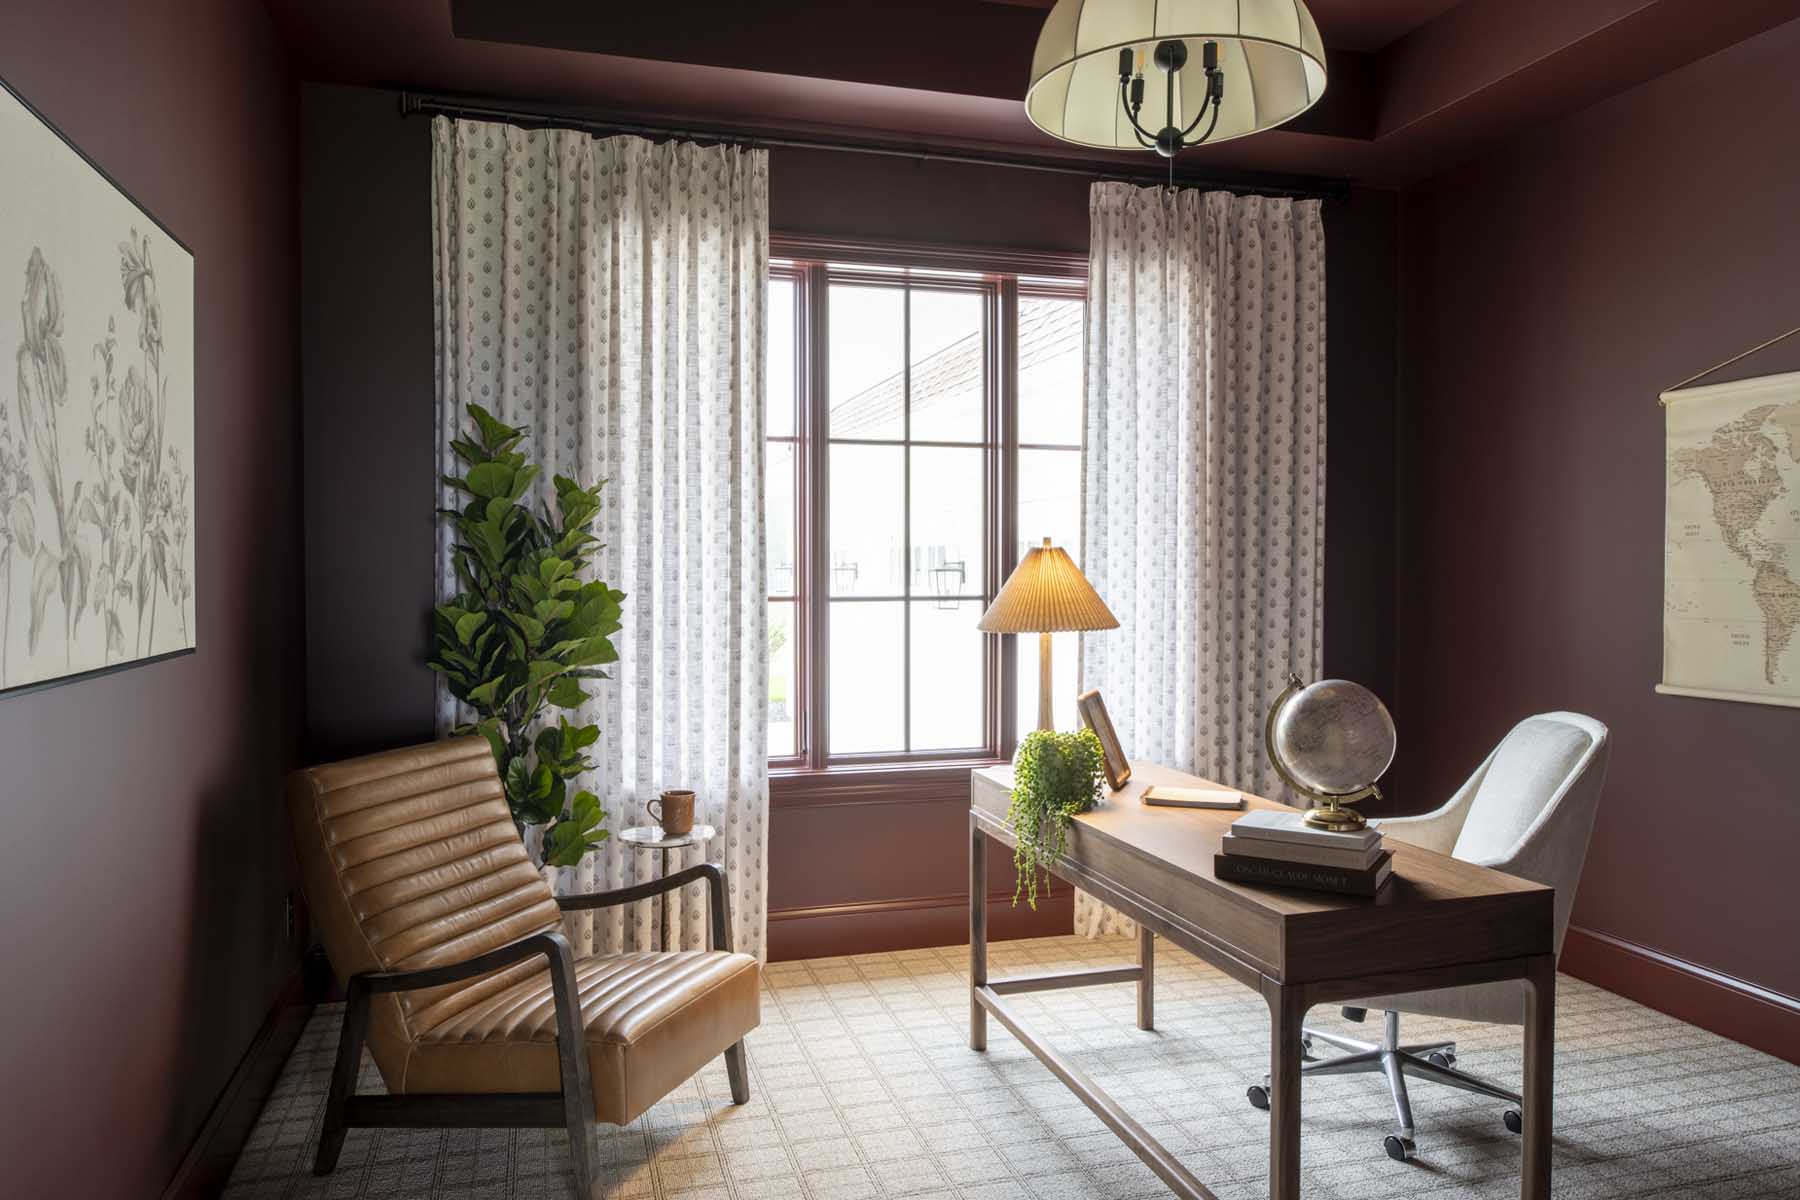
Unafraid of bold personality, the main-floor office is fully drenched in a deep maroon from walls to trim to ceiling. The result is a moody, library-like sanctuary that feels deeply intentional and refined.
Indoor-Outdoor Living
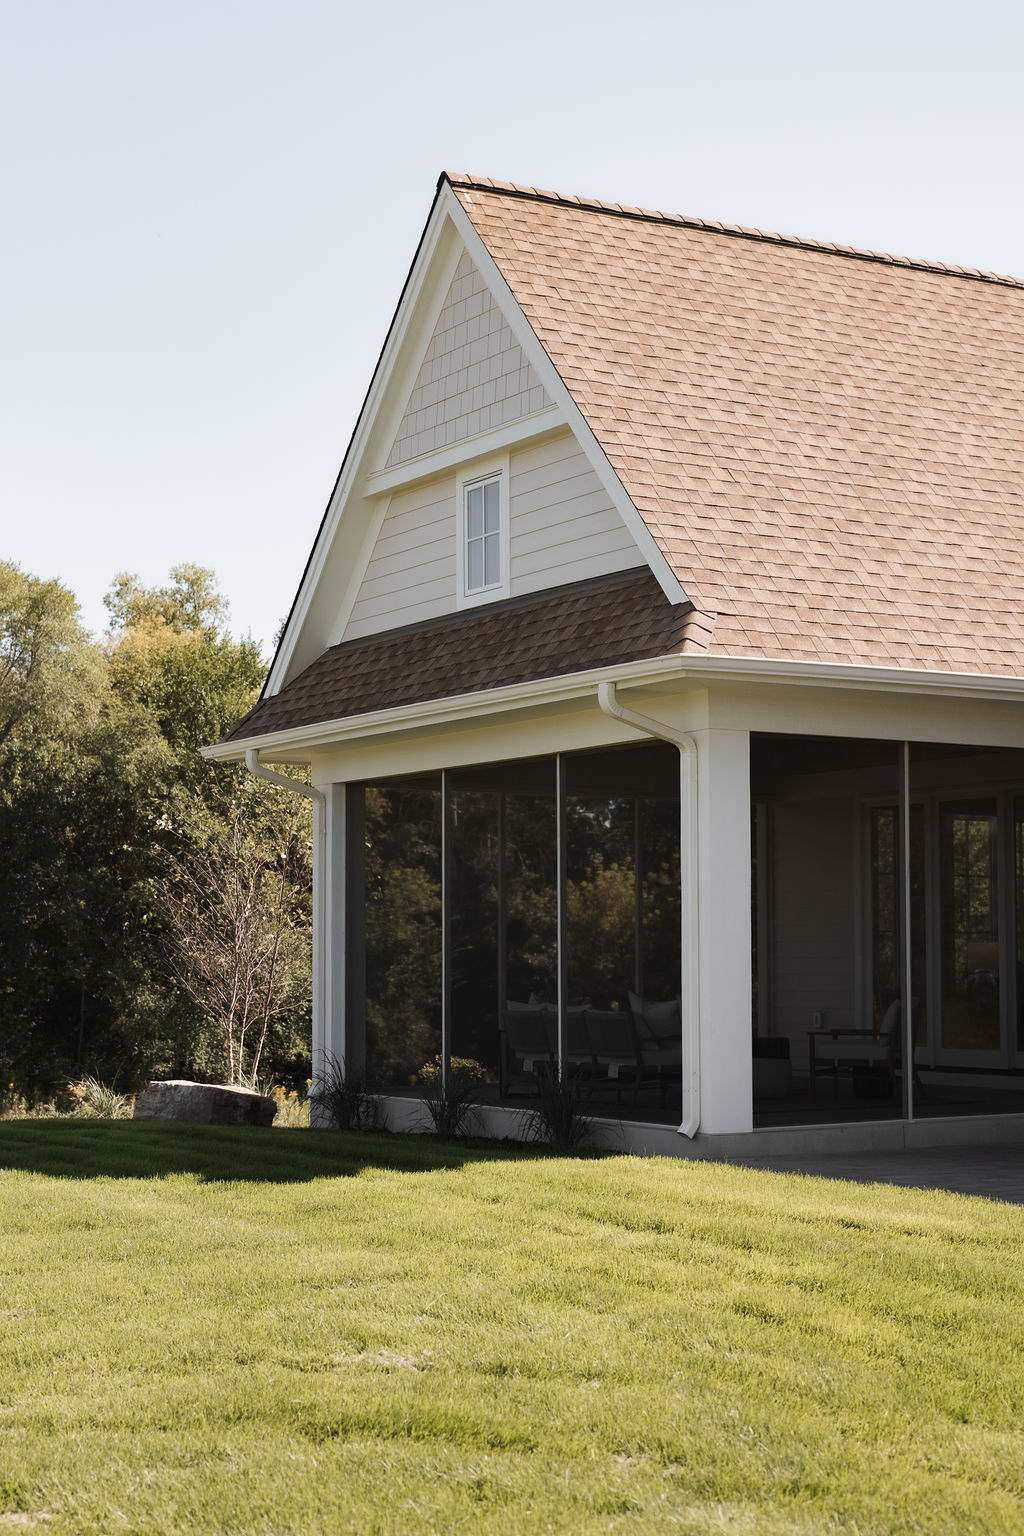
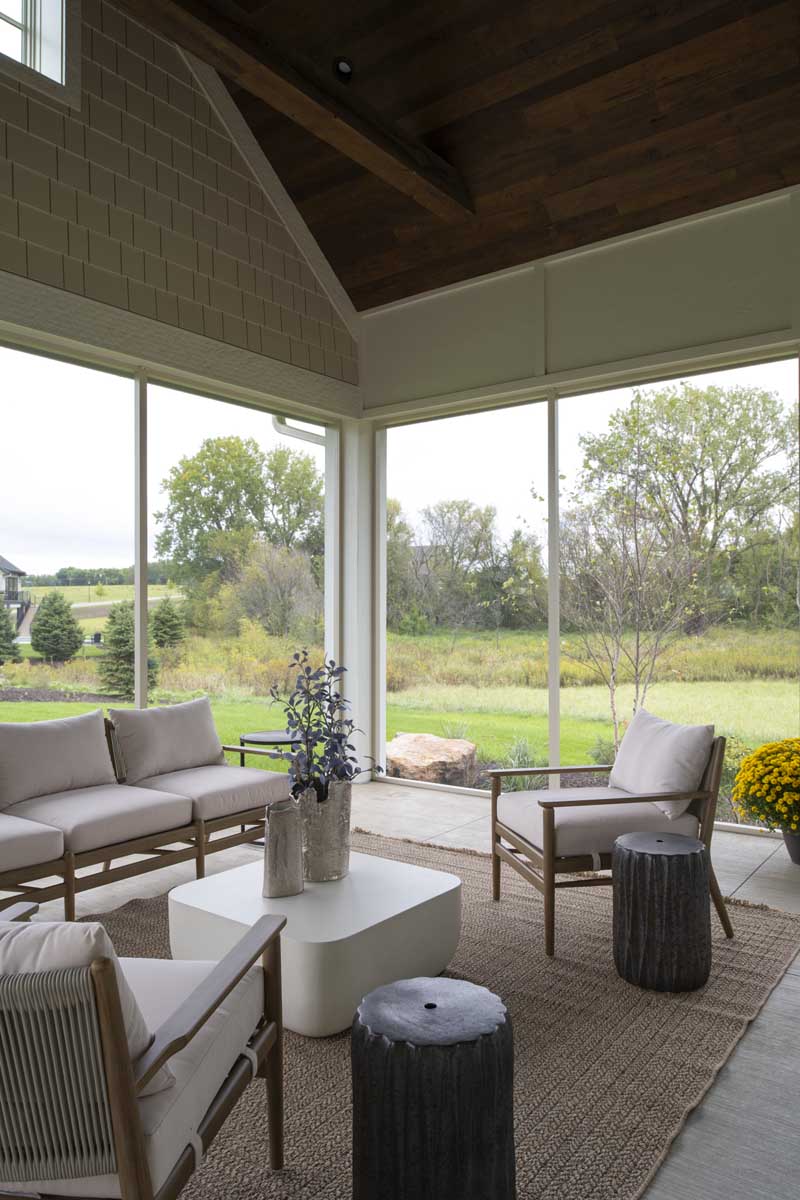
Located just off the main living area, a spacious three-season porch extends the home’s footprint directly into the landscape. It offers an effortless indoor-outdoor flow for entertaining against the backdrop of the rolling acreage.
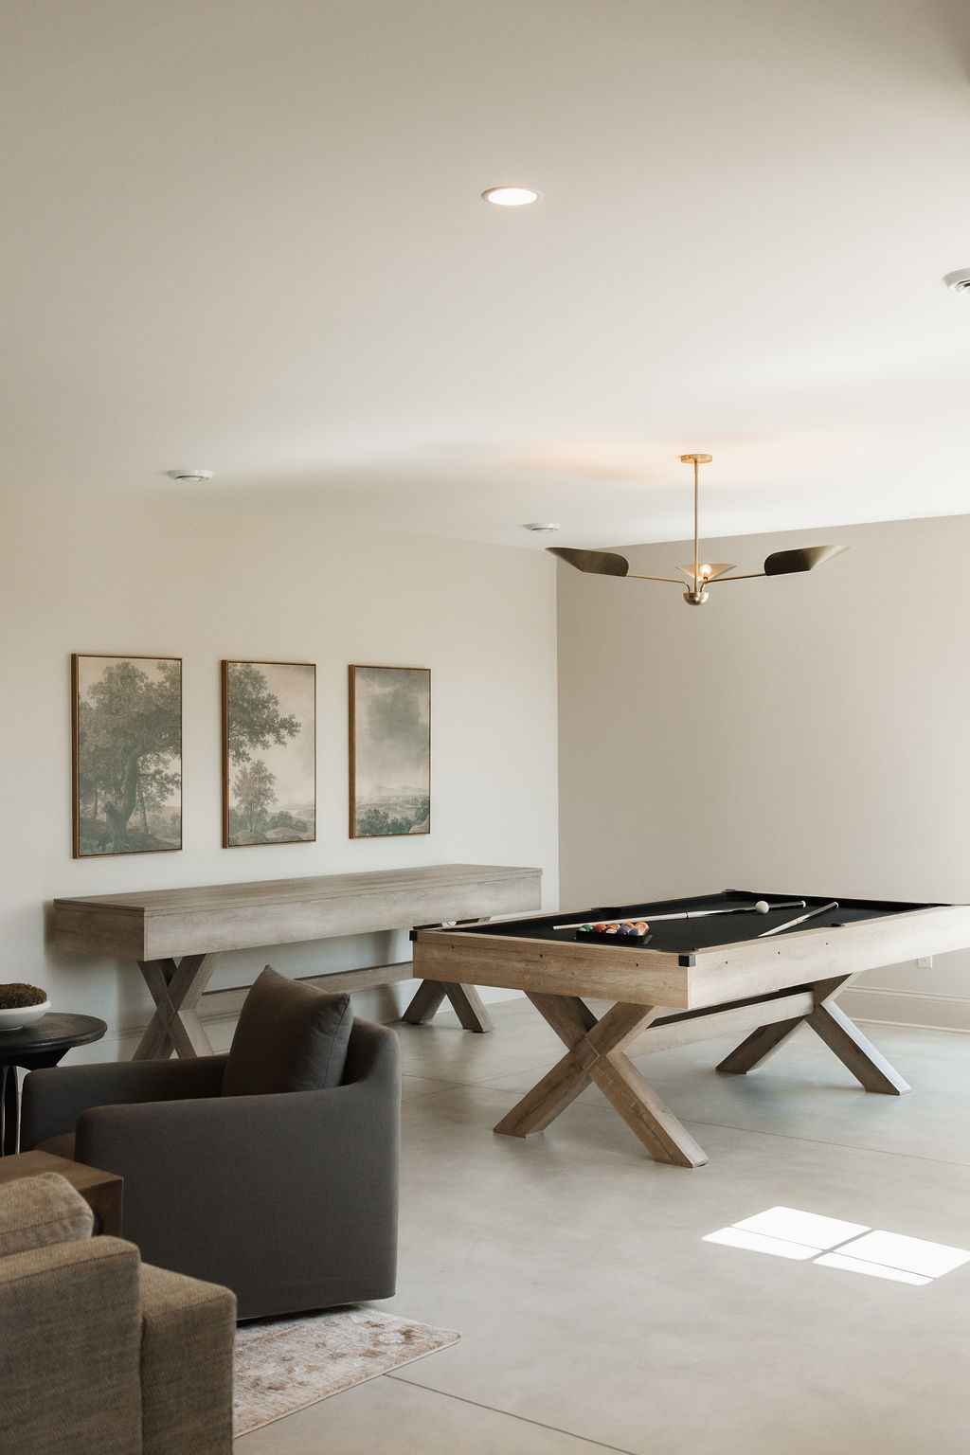
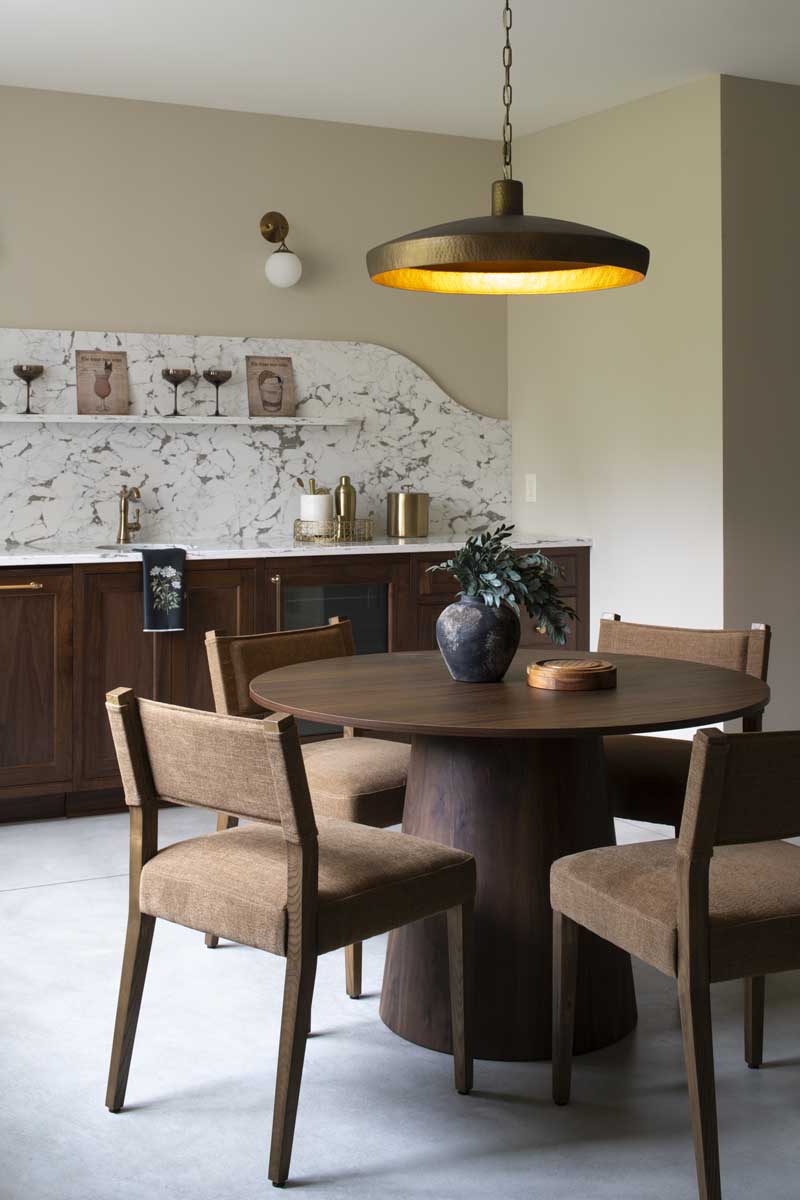
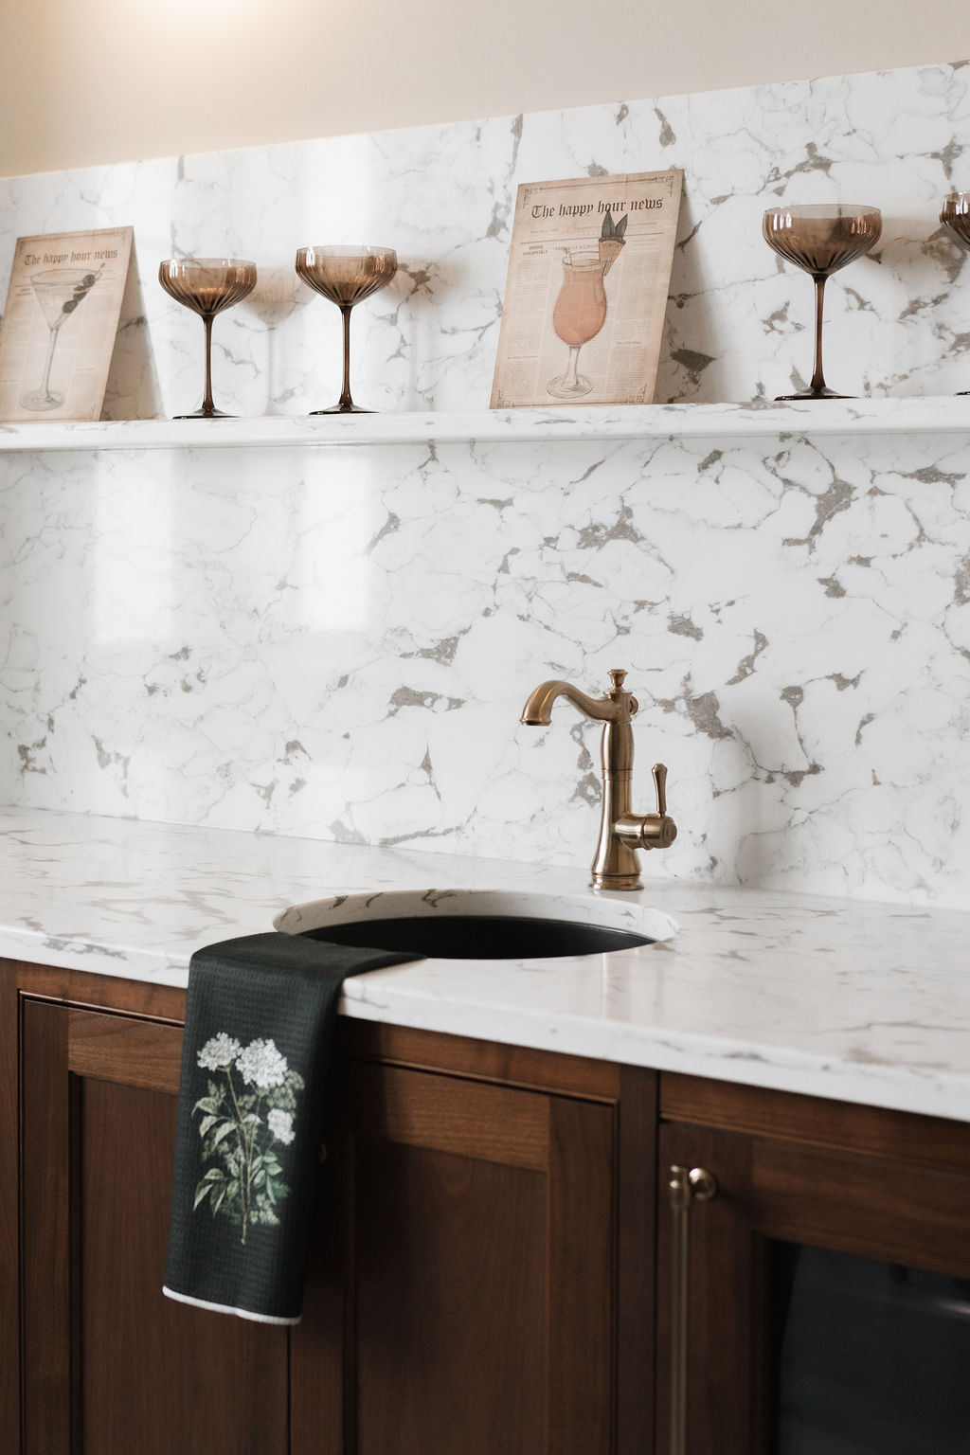
Multi-Use Lower Level
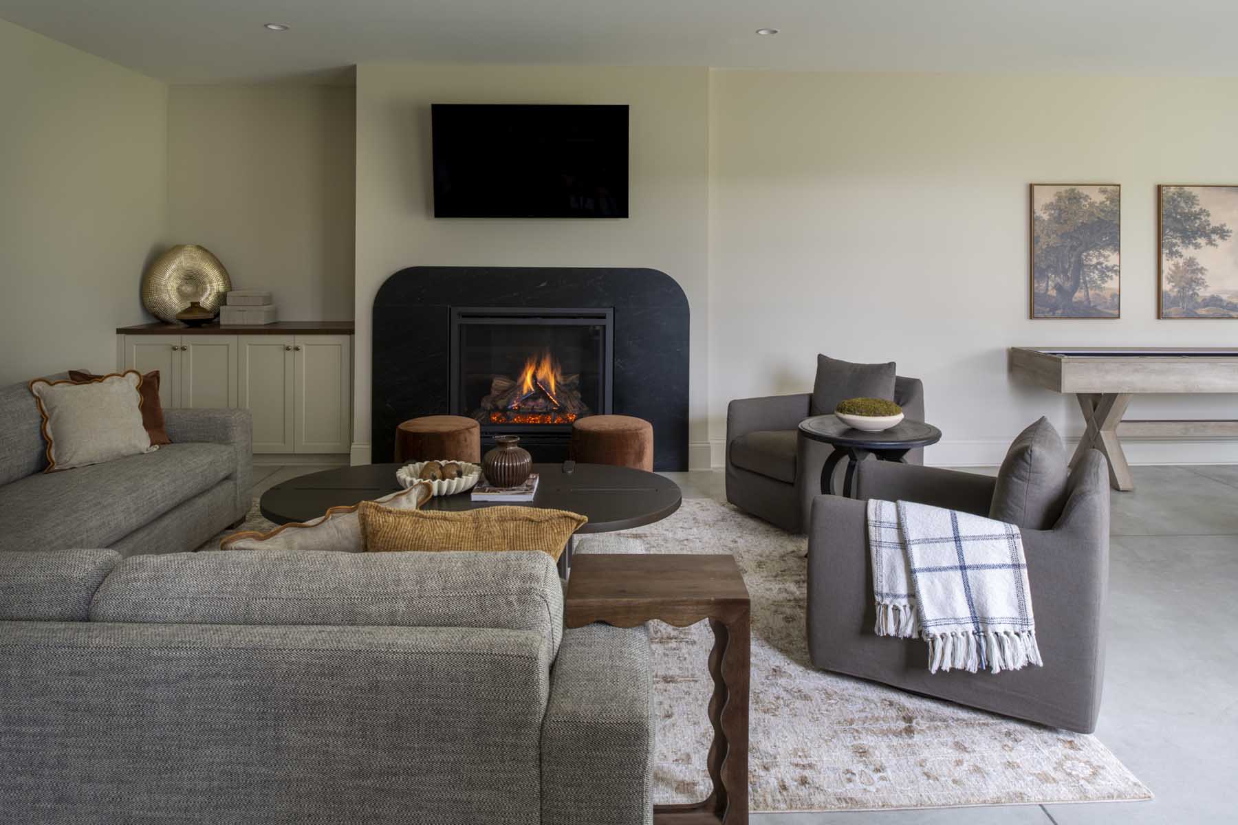
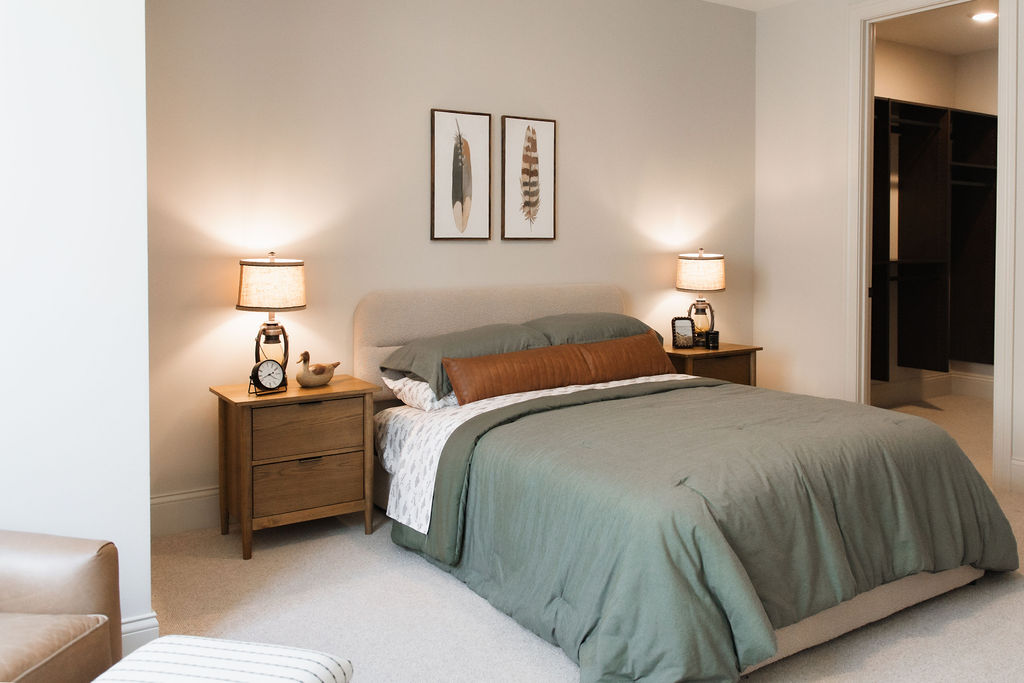
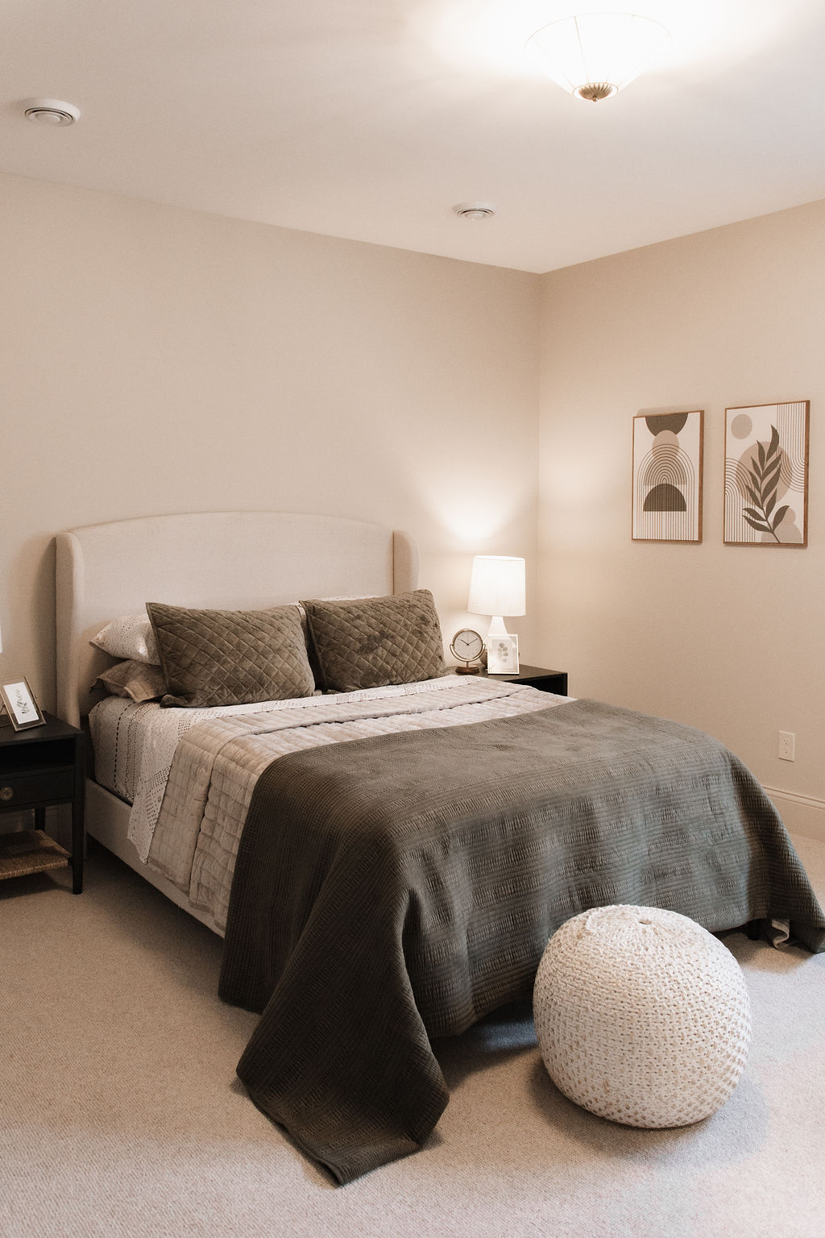
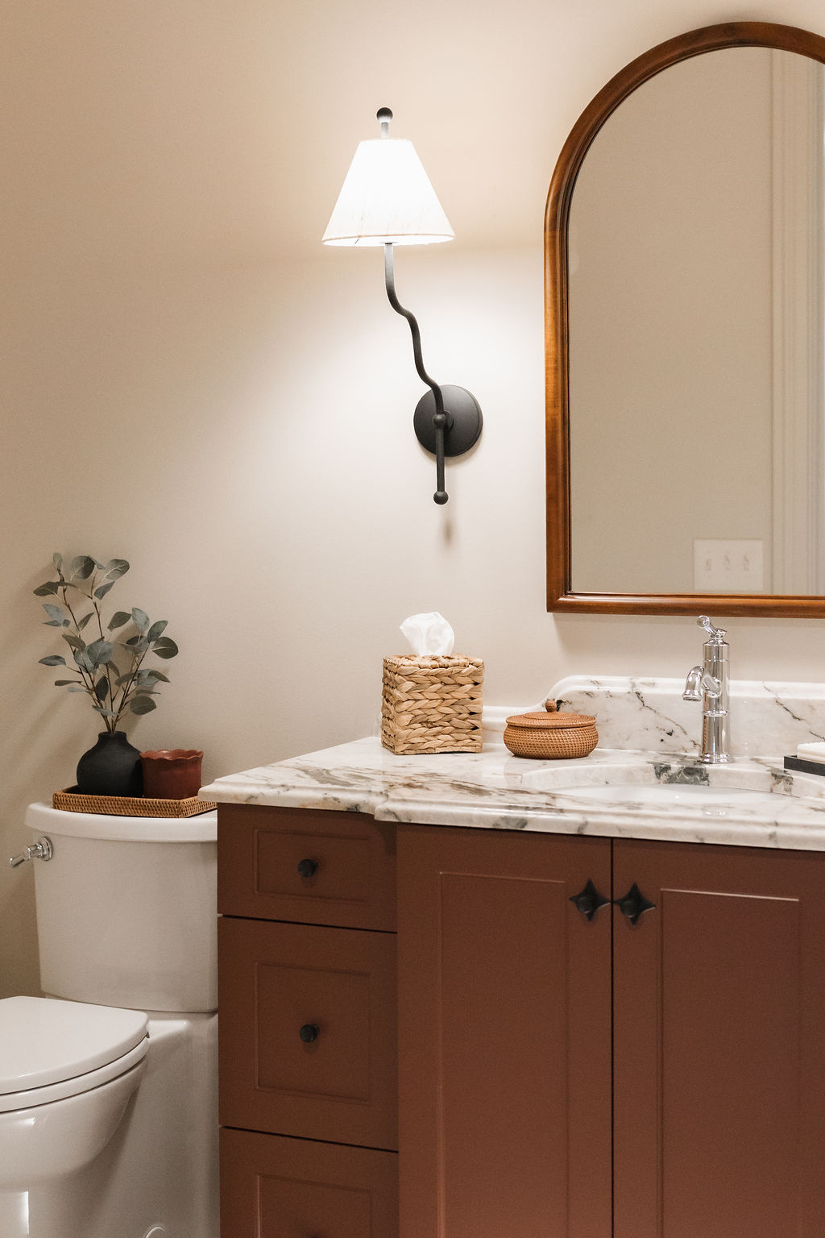
The finished lower level continues the story with additional guest bedrooms and a generous game and entertainment area. A tucked-away bathroom features moody green tile and brass fixtures, accompanied by smart storage solutions designed for easy daily living.